
Member Features
Find Real Estate Bargain!
Full foreclosure details
Home value, equity and ownership info
Find homes priced below market
Get full access with a FREE Account
Already a member?
$430,000
Listing Price4beds
2.5baths
1,896sqft
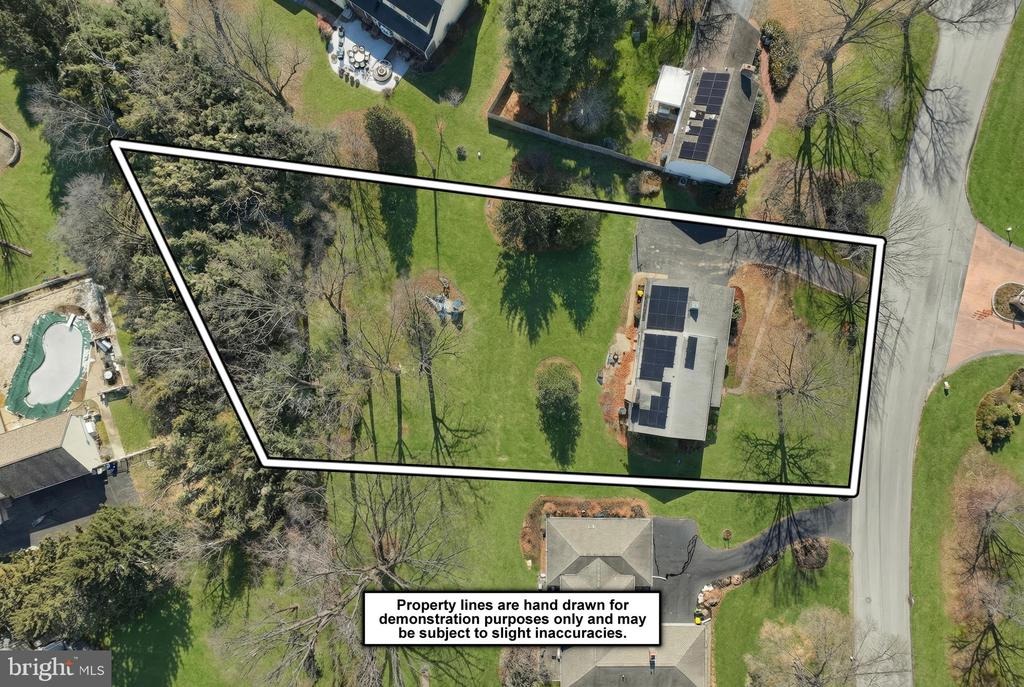
36,460sqft lot
1156 Detwiler Dr, York, PA 17404
Member Features
Find Real Estate Bargain!
Full foreclosure details
Home value, equity and ownership info
Find homes priced below market
Get full access with a FREE Account
Already a member?
For Sale
Home type
Price / sqft
Year built
Home Details
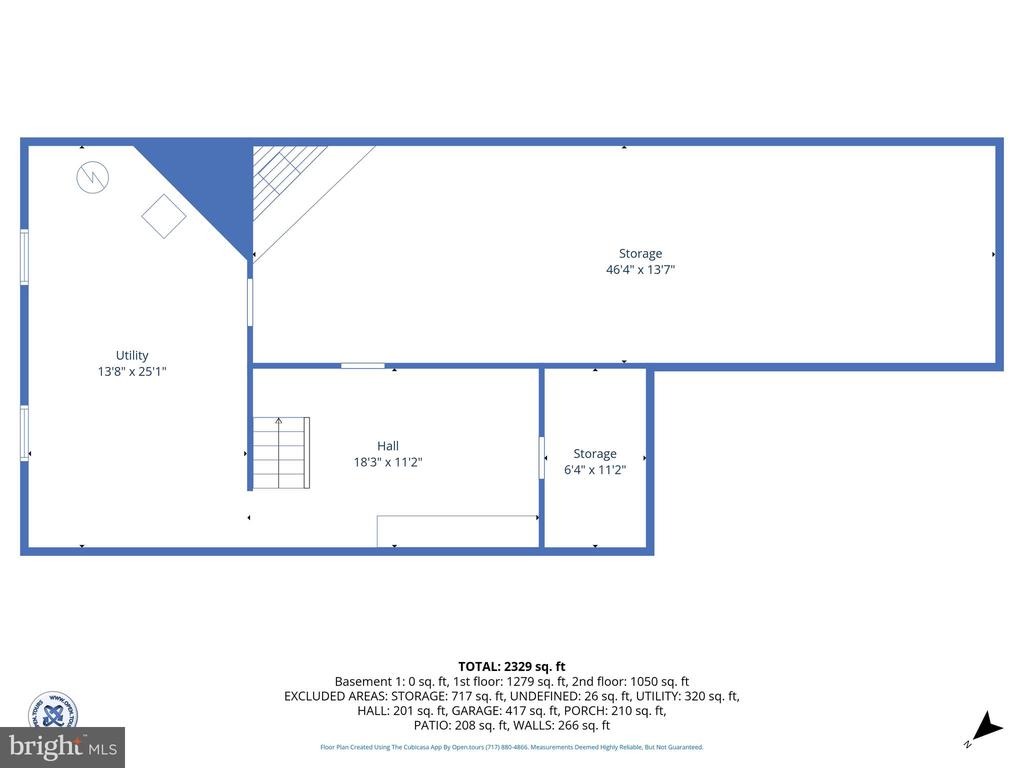
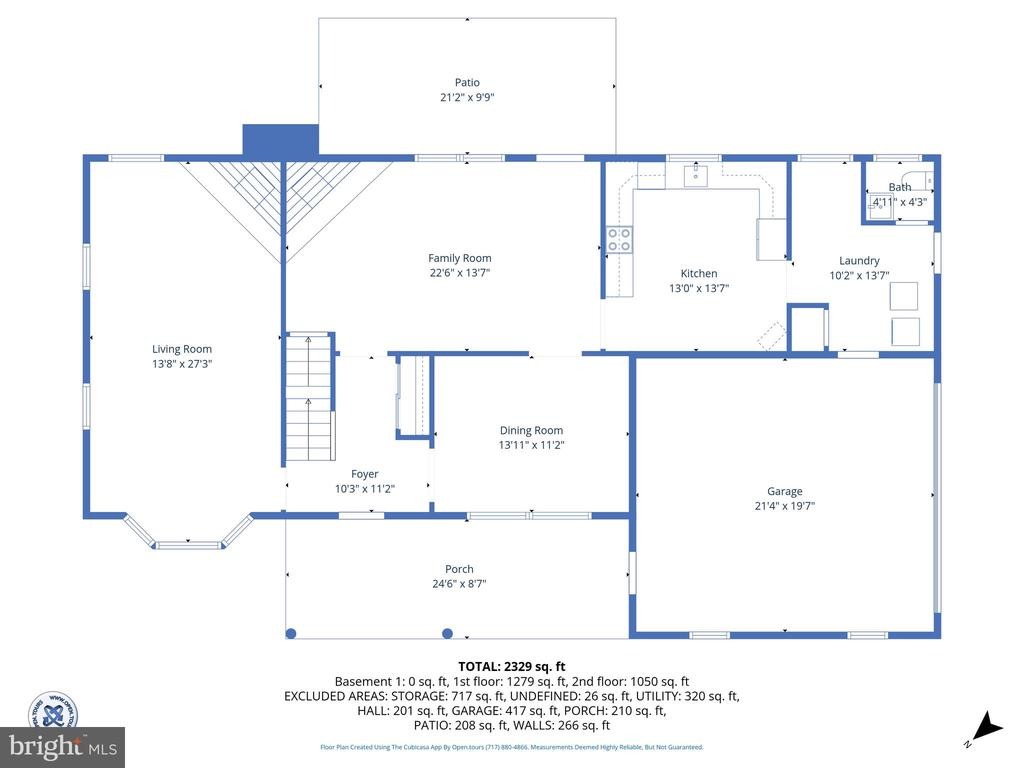
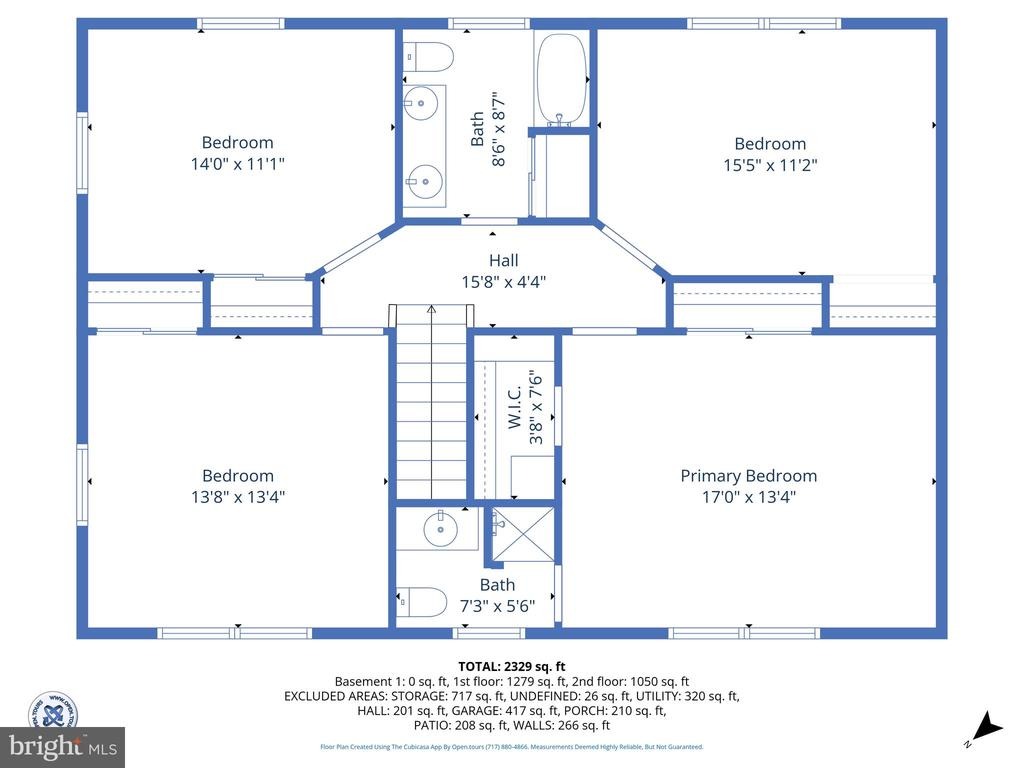
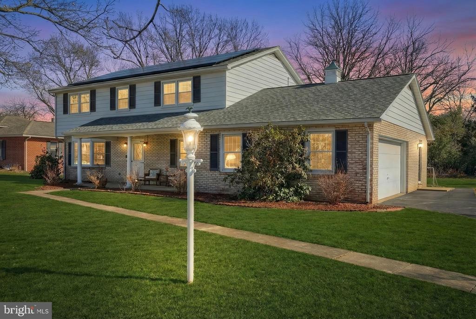
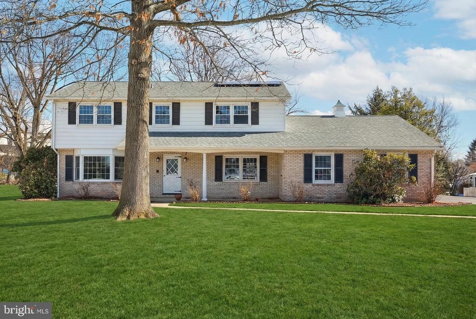
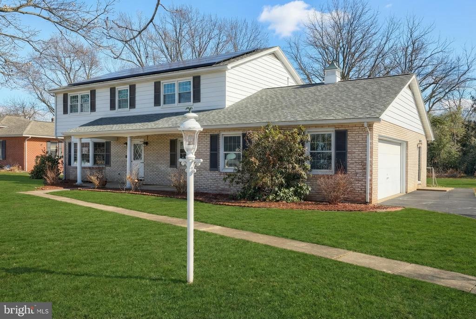
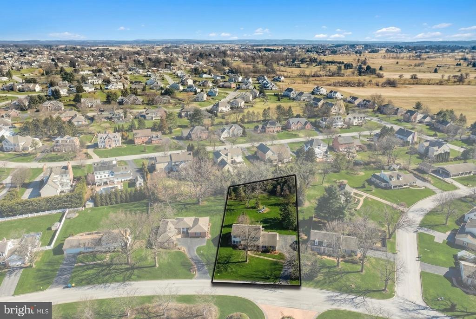
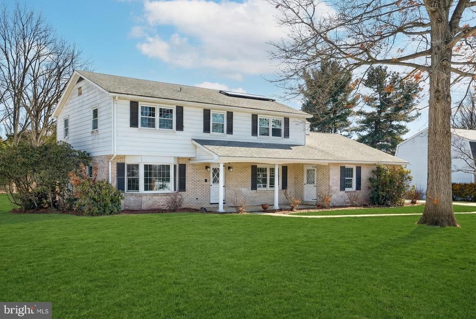
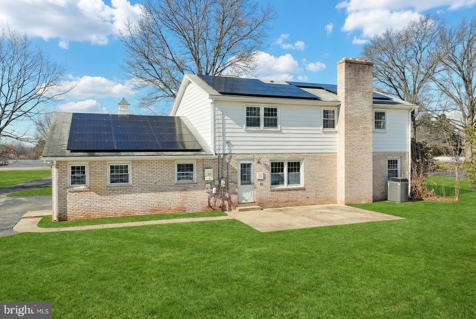
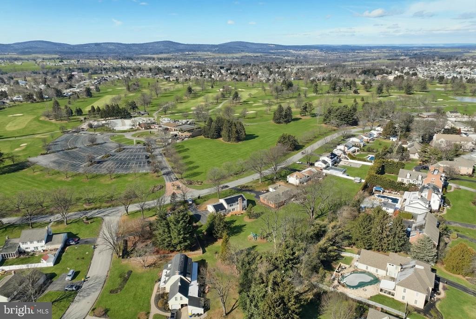
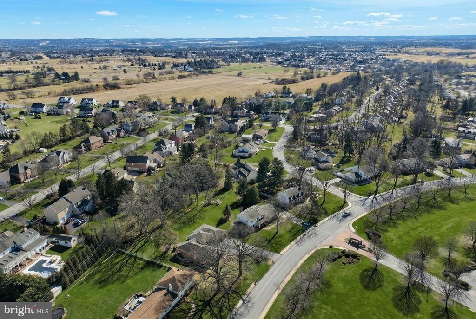
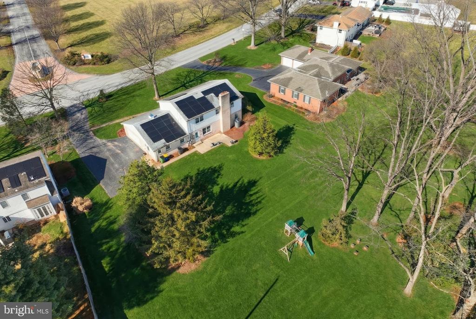
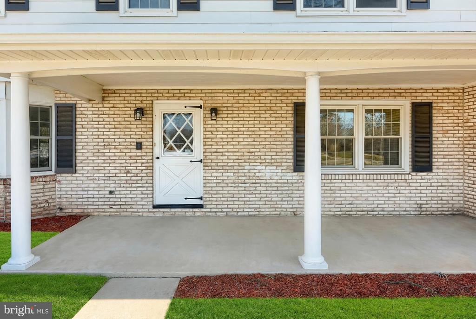
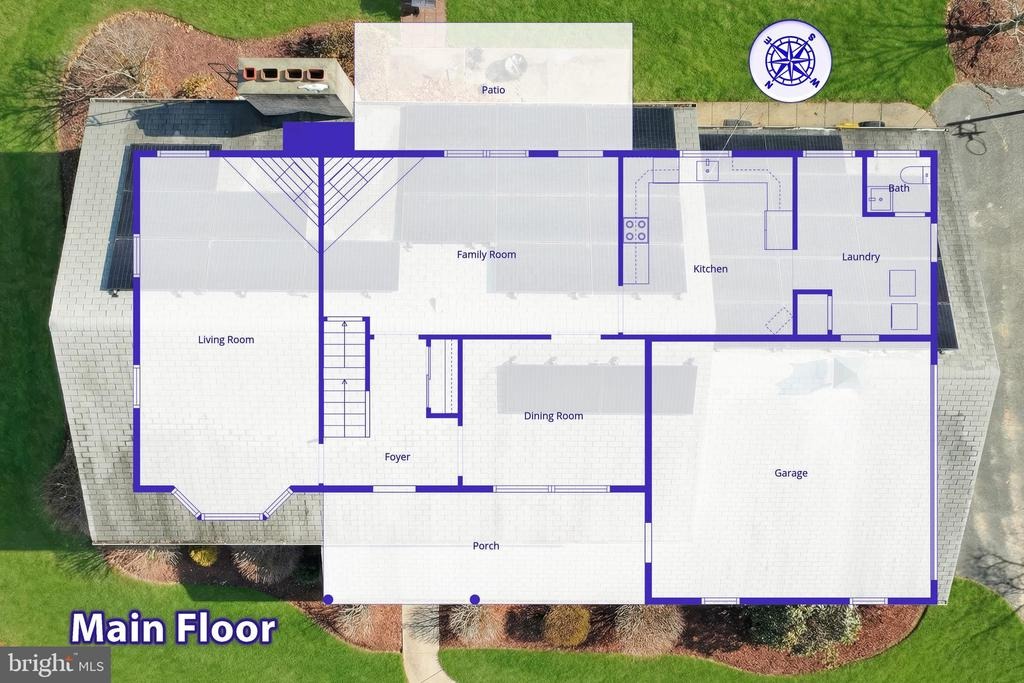
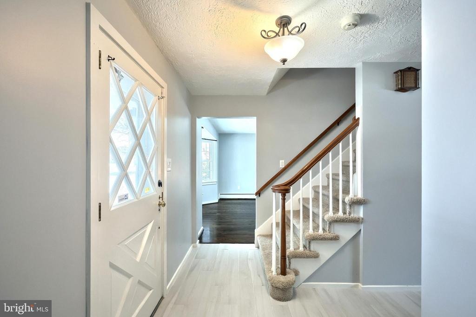
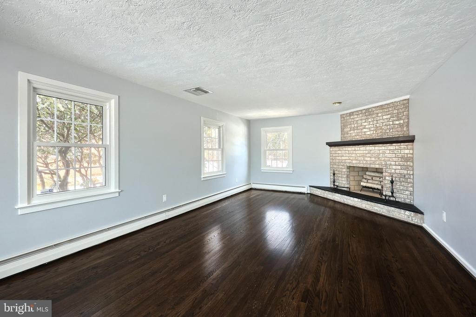
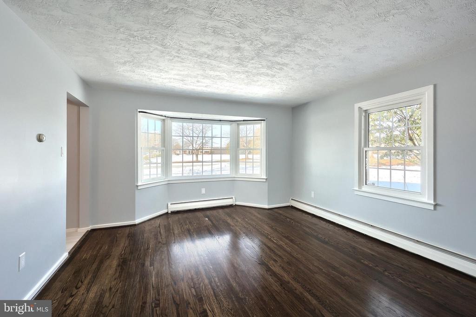
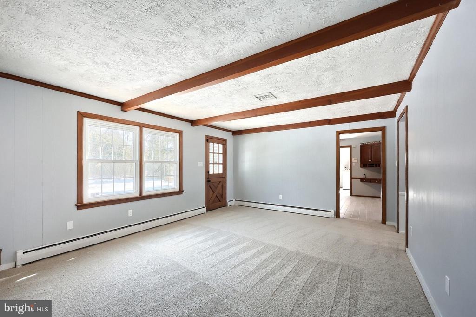
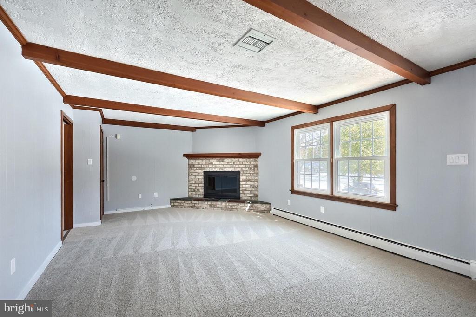
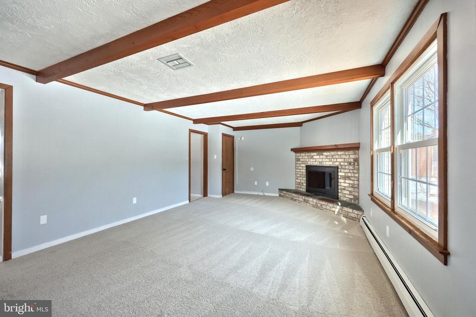
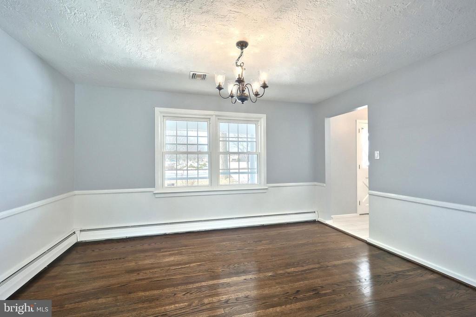
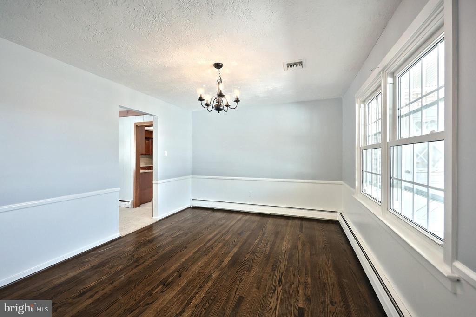
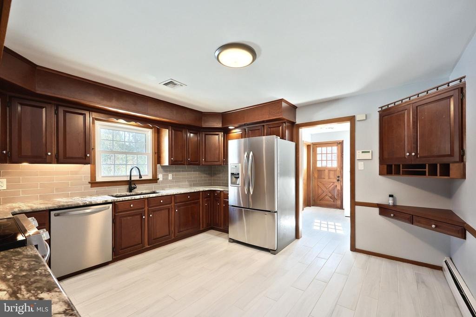
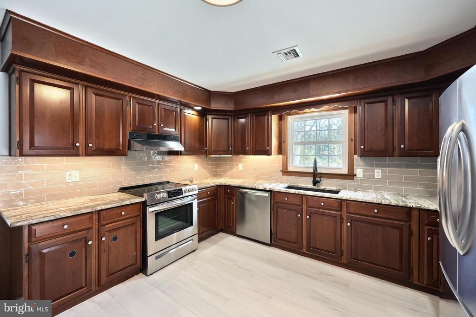
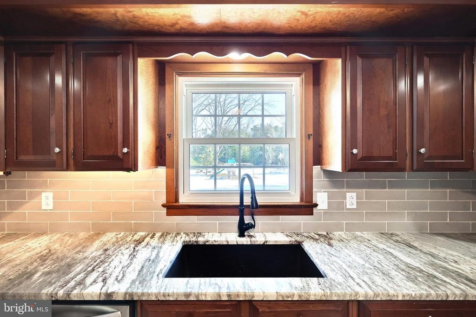
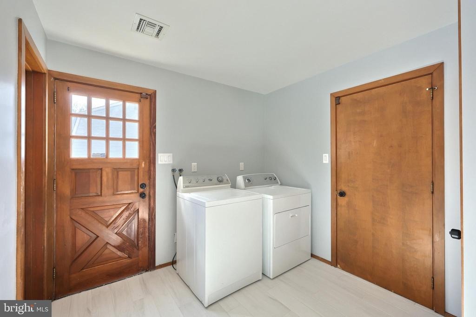
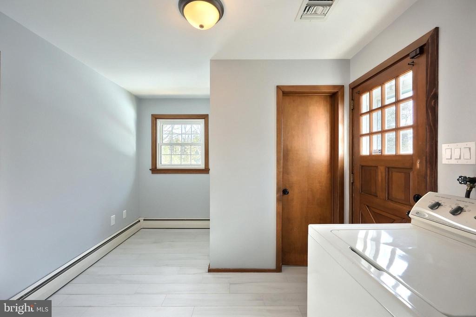
Welcome to 1156 Detwiler Dr., York, PA 17404 A Beautifully Updated Home in the Heart of Outdoor Country Club and Central School District!nnThis charming home in the coveted Country Club Estates has been thoughtfully updated, blending classic features with modern conveniences. Built by Walter Henry, the home retains its original oak floors in the living room, dining room, and all four bedrooms, while also offering contemporary upgrades that enhance its timeless appeal.nnKey Features:nnAssumable VA Loan: A rare opportunity for eligible buyers to take advantage of an assumable VA loan at a favorable 3.125% APR, ensuring low-interest payments for years to come.nnUpdated Kitchen: The kitchen has been modernized with beautiful cherry cabinets, complemented by stunning new granite countertops, a granite composite sink, under-cabinet lighting, and ceramic tile plank floors. Theres even a built-in cookbook holder for added charm.nnSpacious Family Room: The first-floor family room is perfect for gatherings, featuring a beamed ceiling, a corner brick wood-burning fireplace, and a Dutch door that leads out to the rear patio.nnSemi-Finished Basement: The basement adds over 1,000 square feet of usable space (not included in the official square footage), with a semi-finished family room, storage room, and hobby room. The hobby room includes built-in wood shelving, making it ideal for an office, playroom, or craft space. Theres also an unfinished workshop with a water softener system and add
Interior Details
1896
4
2.5
Has Heating:
Yes
Heating Type:
Hot Water
Has Cooling:
Yes
Cooling Type:
N/A
Has Fuel:
Yes
Fuel Type:
Gas
Has Basement:
No
Basement Type:
Full
Has Flooring:
No
Flooring Type:
N/A
Has Fireplace:
Yes
Fireplace Type:
N/A
Property Details
36460
Yes
Yes
Type:
Garage, Attached
Location:
N/A
Status:
N/A
Number of Spaces:
2
N/A
N/A
N/A
N/A
N/A
N/A
N/A
Construction Details
Colonial
Composition/composite
N/A
Gable
N/A
Tax History
Year
Amount
Land
Improvement
Percent Change
Assessment
2020
$4,569
$70,100
$97,710
--%
$167,810
2019
$4,485
$70,100
$97,710
--%
$167,810
2018
$4,388
$70,100
$97,710
--%
$167,810
2017
$4,316
$70,100
$97,710
--%
$167,810
2016
$4,149
$70,100
$97,710
--%
$167,810
2014
$3,906
$70,100
$97,710
--%
$167,810
2013
$3,906
$70,100
$97,710
--%
$167,810
2012
$3,844
$70,100
$97,710
--%
$167,810

Average Home Price in 17404
Nearby Properties
Zip Code
Price
Bed
Bath
Sqft
Lot
Sold Date
$404,851
$404,851
4 Beds
2.5 Baths
1,904 Sqft
18,731 Lot (sqft)
Sold 10/09/2026
$420,000
$420,000
3 Beds
3 Baths
2,102 Sqft
21,998 Lot (sqft)
Sold 10/26/2026
$350,000
$350,000
3 Beds
2 Baths
1,838 Sqft
20,473 Lot (sqft)
Sold 10/27/2026
$382,588
$382,588
3 Beds
2.5 Baths
2,105 Sqft
17,990 Lot (sqft)
Sold 10/26/2026
$430,000
$430,000
4 Beds
2.5 Baths
1,896 Sqft
36,460 Lot (sqft)
Sold 10/26/2026





