Member Features
Find Real Estate Bargain!
Full foreclosure details
Home value, equity and ownership info
Find homes priced below market
Get full access with a FREE Account
Already a member?
$623,000
Listing Price3beds
3baths
3,934sqft
8,420sqft lot
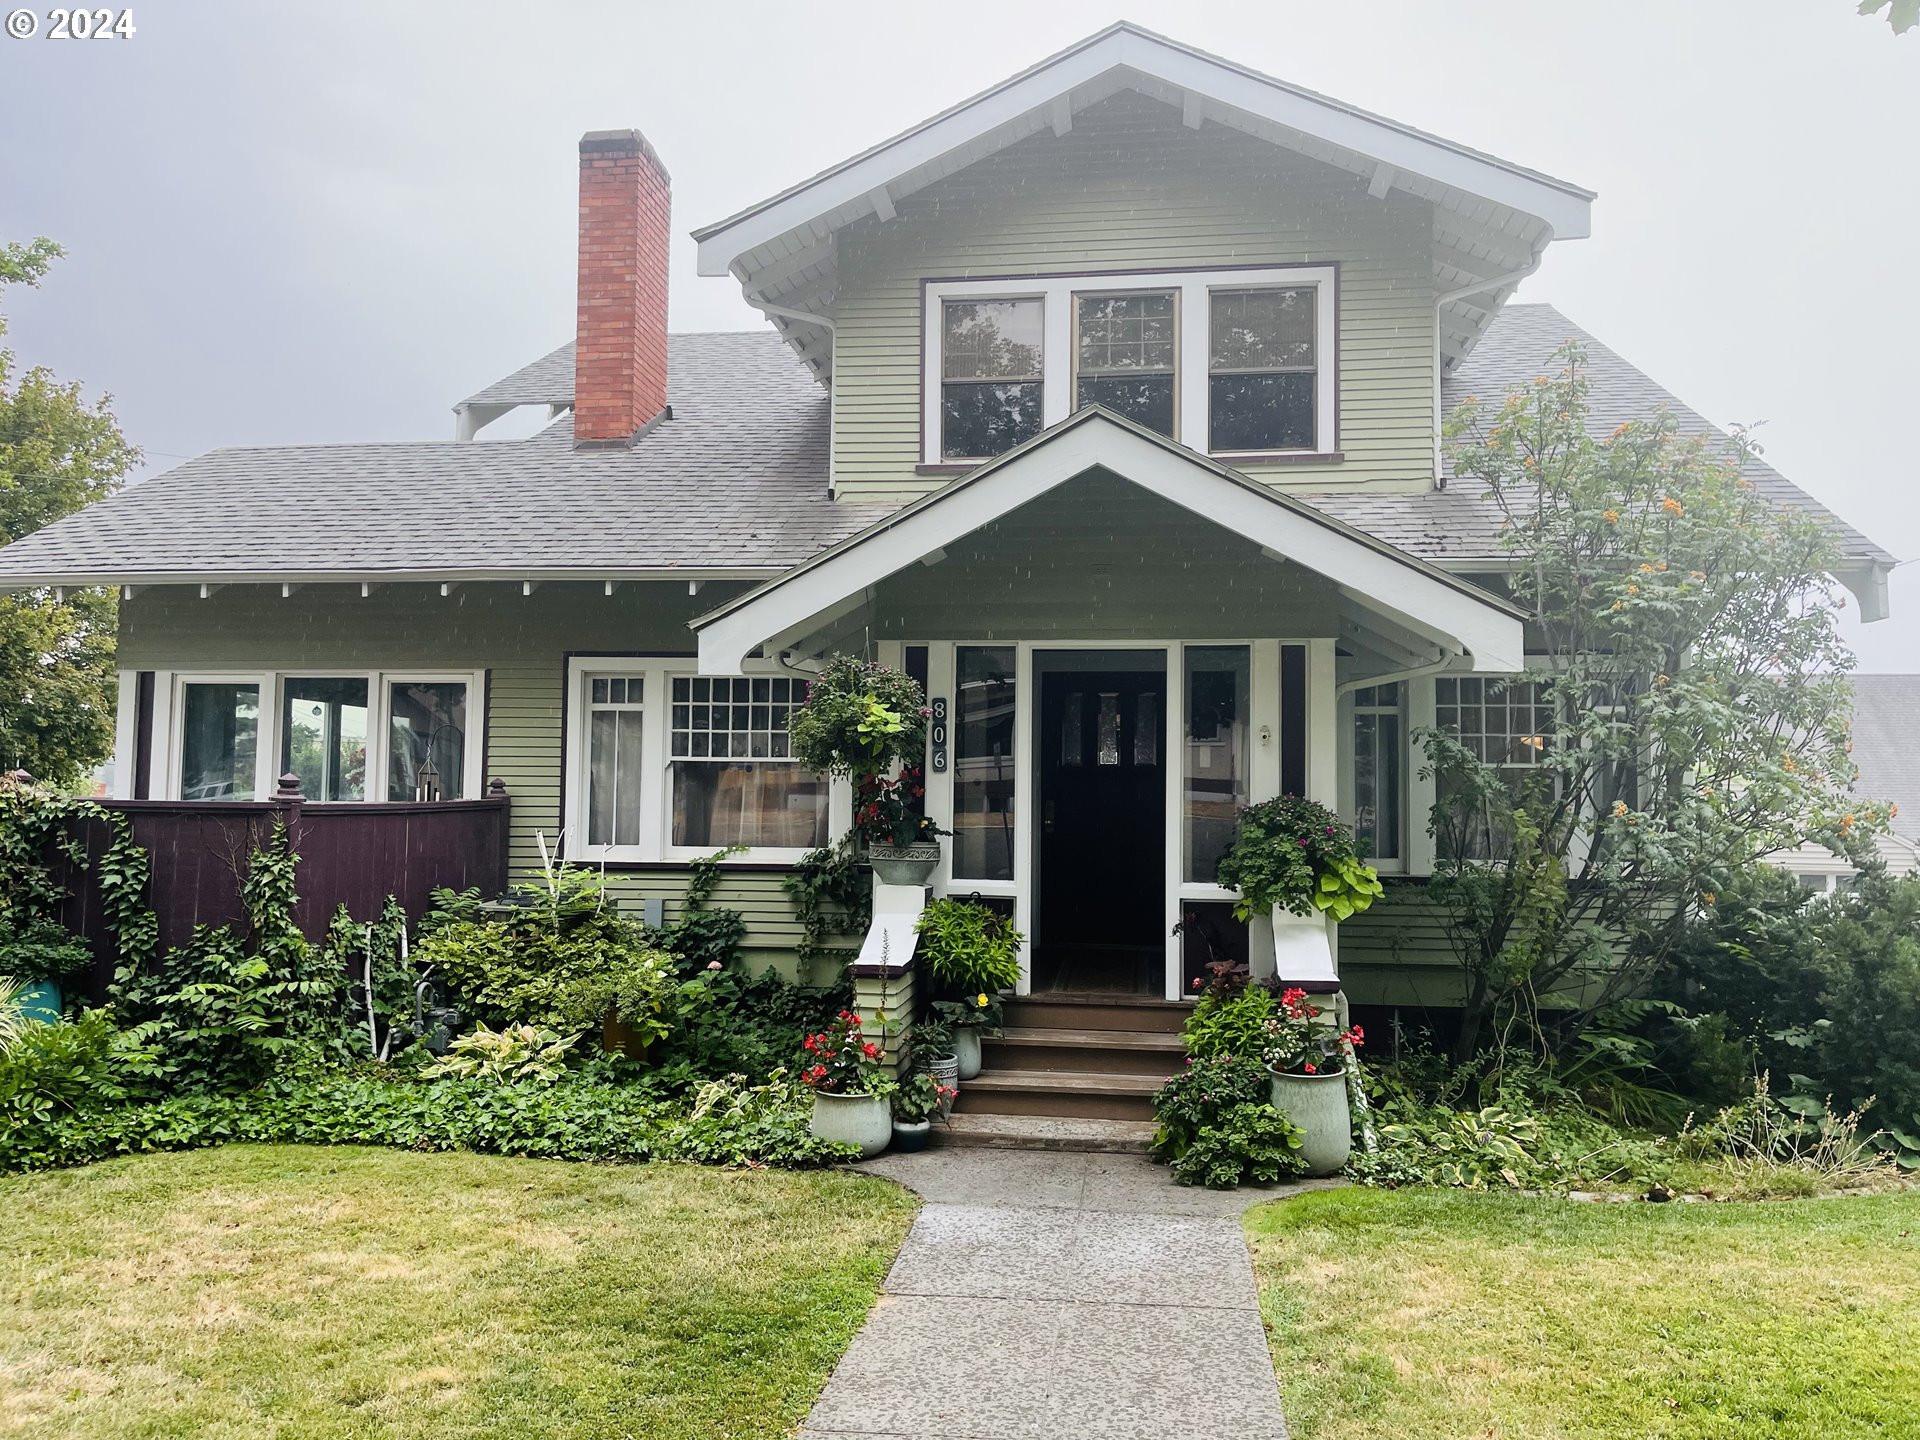
806 Nw Despain Ave, Pendleton, OR 97801
Member Features
Find Real Estate Bargain!
Full foreclosure details
Home value, equity and ownership info
Find homes priced below market
Get full access with a FREE Account
Already a member?
For Sale
Off Market
Home type
Price / sqft
Year built
Home Details
Well built classic Pendleton Craftsman two story home with a full basement. Original trim and moldings, 10' ceilings, tiger oak and fir floors. Three bed, three bath home with a bathroom on every level. Lots of bonus rooms with a potential for 6+- bedrooms. Central heating and air throughout entire home. On the main floor enjoy the open living space - family room, updated spacious kitchen, breakfast nook, laundry shoot on each floor, large formal living room, dining room with custom original built in cabinets, full bathroom, and a sun room overlooking the swimming pool. Sunroom would make a pleasant office space. Upstairs find a full bathroom, 3 bedrooms, each with walkin closets. Basement features large family room/ game room with built in marble top bar and plenty of room for a pool table. Oversized laundry room, mud room, lots of bunus storage. Basement also has fully self contained mother-in-law quarters with private enterance, full bathroom, large kitchen and walkin closet, or could be a rental. In ground swimming pool on a corner lot with fully fenced yard, privacy fence around the swimming pool area. Landscaping with well maintained lawn, automic sprinklers and detached garage.
Interior Details
3934
3
3
Has Heating:
Yes
Heating Type:
Forced Air With Air Conditioning
Has Cooling:
Yes
Cooling Type:
Central
Has Fuel:
No
Fuel Type:
N/A
Has Basement:
No
Basement Type:
Partial
Has Flooring:
No
Flooring Type:
N/A
Has Fireplace:
Yes
Fireplace Type:
N/A
Property Details
8420
No
No
Type:
N/A
Location:
N/A
Status:
N/A
Number of Spaces:
N/A
N/A
N/A
N/A
N/A
N/A
N/A
N/A
Construction Details
N/A
Wood Siding
N/A
Gable
Composition Shingle
Tax History
Year
Amount
Land
Improvement
Percent Change
Assessment
2018
$4,261
$39,560
$182,270
--%
$221,830
2017
$4,160
$38,410
$176,960
--%
$215,370
2016
$3,930
$37,290
$171,810
--%
$209,100
2016
$3,930
$34,130
$157,230
--%
$191,360

Average Home Price in 97801
Nearby Properties
Zip Code
Price
Bed
Bath
Sqft
Lot
Sold Date
$500,801
$500,801
5 Beds
3 Baths
3,642 Sqft
11,250 Lot (sqft)
Sold 09/18/2026
$650,000
$650,000
4 Beds
4 Baths
3,754 Sqft
14,810 Lot (sqft)
Sold 10/27/2026
$569,000
$569,000
4 Beds
2.5 Baths
3,370 Sqft
37,026 Lot (sqft)
Sold 11/02/2026
$449,000
$449,000
4 Beds
4 Baths
3,679 Sqft
7,405 Lot (sqft)
Sold 09/29/2026
$319,000
$319,000
3 Beds
2 Baths
4,020 Sqft
6,166 Lot (sqft)
Sold 09/29/2026
$623,000
$623,000
3 Beds
3 Baths
3,934 Sqft
8,420 Lot (sqft)
Sold 09/29/2026
$506,636
$506,636
3 Beds
3 Baths
3,404 Sqft
14,490 Lot (sqft)
Sold 10/27/2026