Member Features
Find Real Estate Bargain!
Full foreclosure details
Home value, equity and ownership info
Find homes priced below market
Get full access with a FREE Account
Already a member?
$1,600,000
Listing Price4beds
5baths
5,197sqft
15,831sqft lot
5220 Desert Pine Ct, Boulder, CO 80301
Member Features
Find Real Estate Bargain!
Full foreclosure details
Home value, equity and ownership info
Find homes priced below market
Get full access with a FREE Account
Already a member?
For Sale
Off Market
Home type
Price / sqft
Year built
Home Details
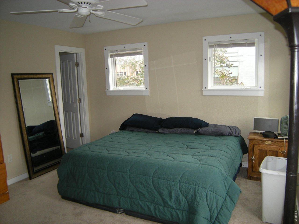
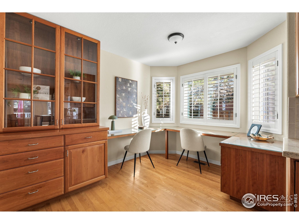
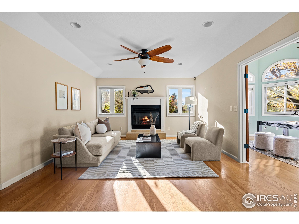
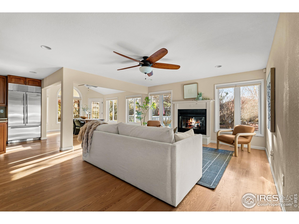
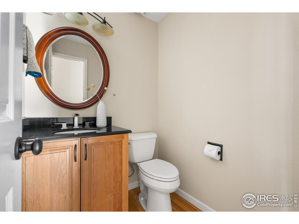
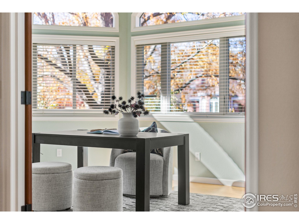
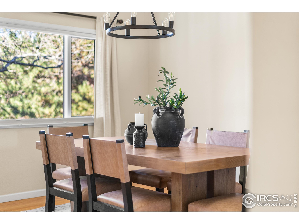
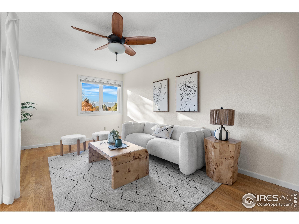
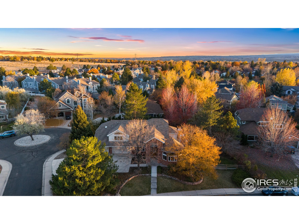
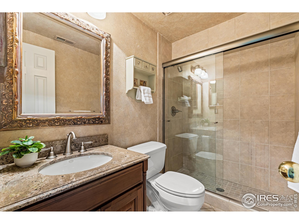
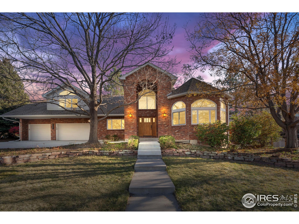
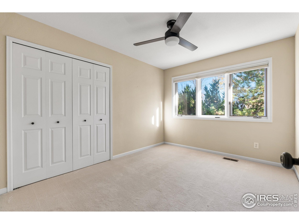
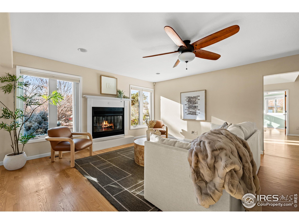
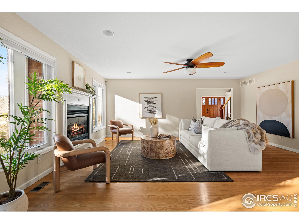
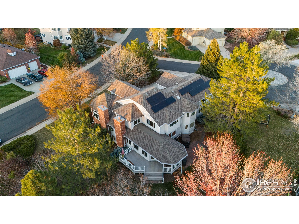
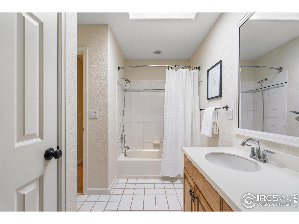
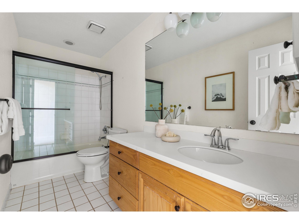
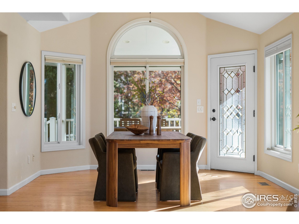
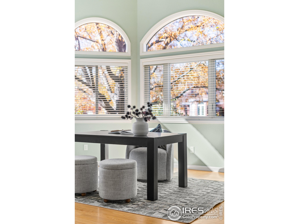
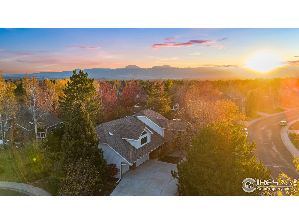
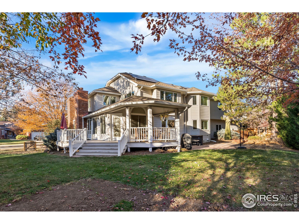
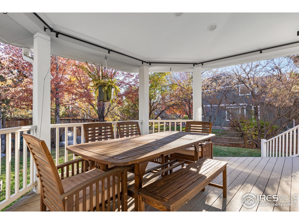
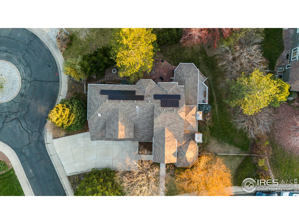
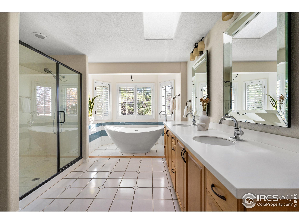
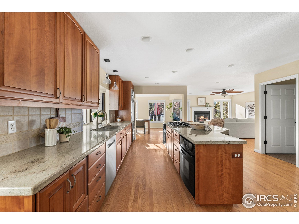
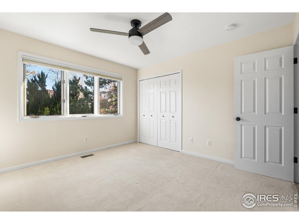
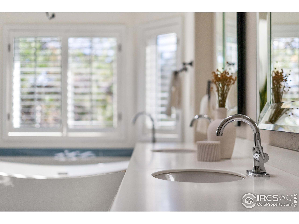
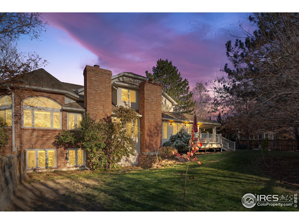
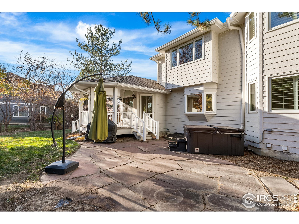
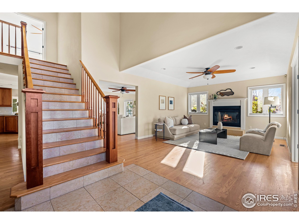
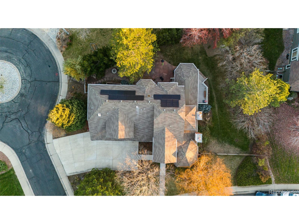
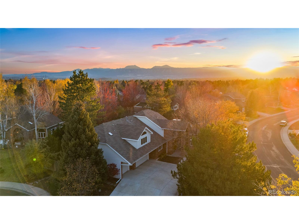
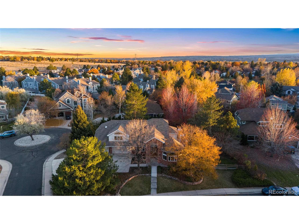
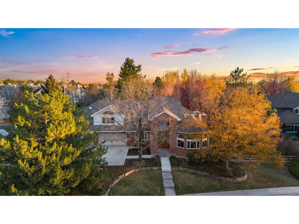
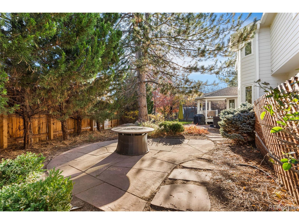
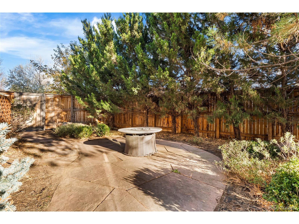
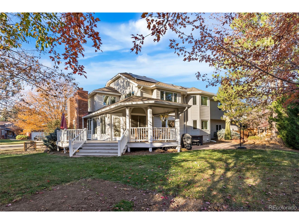
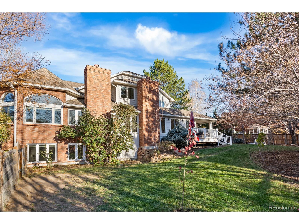
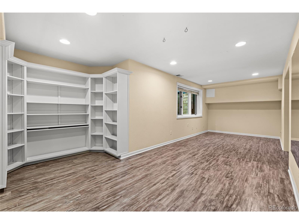
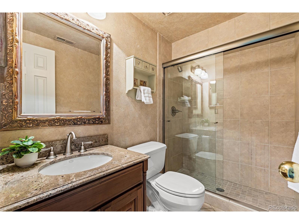
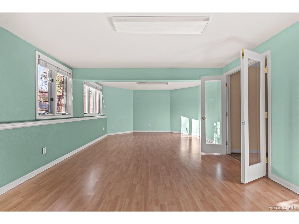
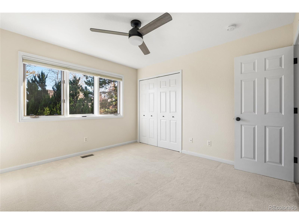
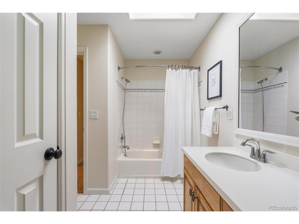
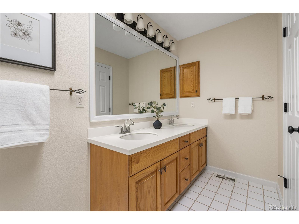
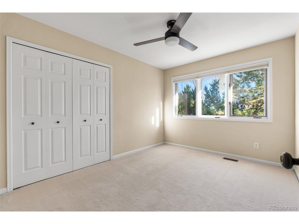
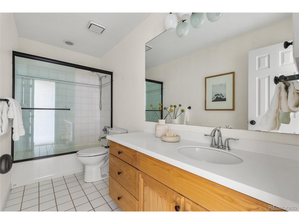
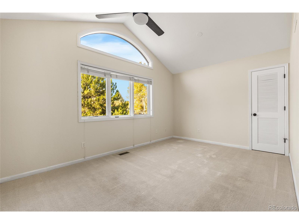
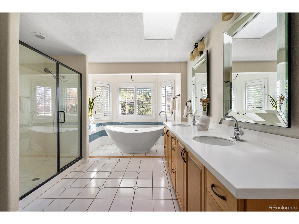
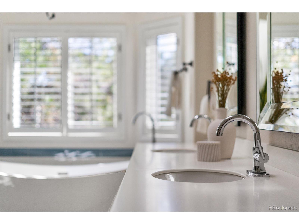
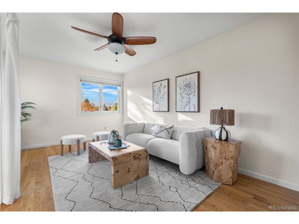
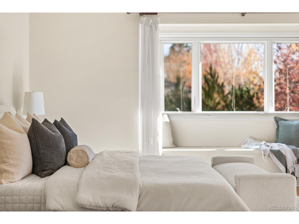
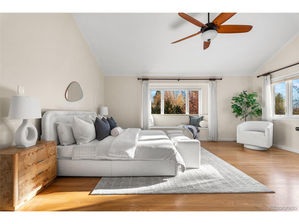
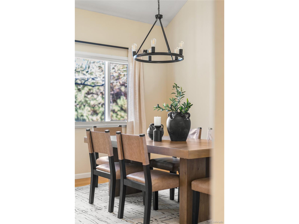
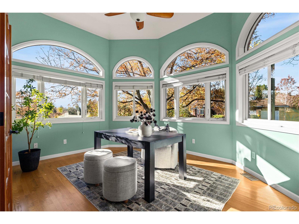
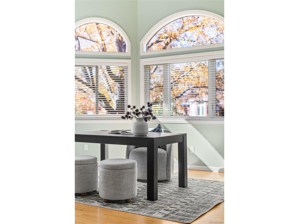
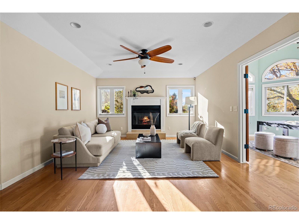
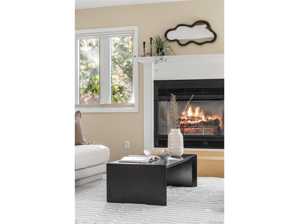
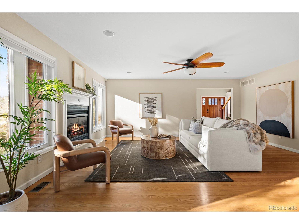
Welcome to this beautiful home in the desirable Country Club Estates, where residents enjoy a pool, tennis courts, and clubhouse. Perfectly located next to the Boulder Country Club, this home combines elegance and comfort with hardwood floors throughout the main level and abundant natural light. The kitchen features cherry wood cabinetry, granite countertops, and high-end appliances, with a large eat-in area plus a formal dining room. Enjoy two cozy fireplaces in the living and family rooms. Step onto the covered deck-perfect for entertaining-with a natural gas BBQ stub, and follow the flagstone path to the hot tub and firepit seating area. Upstairs, the primary suite offers hardwood floors, added windows for natural light, a flex room ideal for an office or nursery, a five-piece ensuite bath, and large walk-in closets. Three additional bedrooms and two bathrooms (one ensuite) complete the upper level. The finished basement includes a garden-level game room, media and fitness areas, a 3/4 bath, and extra storage. An oversized three-car garage offers room for a golf cart or gear and is wired for an EV charging station. Seller owned solar panels will help keep electricity bills low. A stunning home that blends thoughtful updates, spacious living, and a premier Boulder location!
Interior Details
5197
4
5
Has Heating:
Yes
Heating Type:
Forced Air With Air Conditioning
Has Cooling:
Yes
Cooling Type:
Central
Has Fuel:
No
Fuel Type:
N/A
Has Basement:
No
Basement Type:
Partial
Has Flooring:
No
Flooring Type:
N/A
Has Fireplace:
Yes
Fireplace Type:
N/A
Property Details
15831
No
No
Type:
Garage, Attached
Location:
N/A
Status:
N/A
Number of Spaces:
4
No
No
No
No
Yes
No
No
Construction Details
A-frame
Wood Shingle
N/A
N/A
N/A
Tax History
Year
Amount
Land
Improvement
Percent Change
Assessment
2019
$6,319
$28,600
$45,124
--%
$73,724
2019
$6,319
$28,600
$45,124
--%
$73,724
2018
$6,003
$23,832
$45,418
--%
$69,250
2017
$5,816
$23,832
$45,418
--%
$69,250
2016
$5,463
$21,970
$41,145
--%
$63,115
2014
$4,967
$30,089
$27,693
--%
$57,782
2013
$4,858
$30,089
$27,693
--%
$57,782
2012
$5,147
$8,199
$53,252
--%
$61,451

Average Home Price in 80301
Nearby Properties
Zip Code
Price
Bed
Bath
Sqft
Lot
Sold Date
$2,195,000
$2,195,000
4 Beds
2 Baths
4,759 Sqft
12,255 Lot (sqft)
Sold 07/15/2026
$1,600,000
$1,600,000
4 Beds
5 Baths
5,197 Sqft
15,831 Lot (sqft)
Sold 10/13/2026
$1,595,000
$1,595,000
5 Beds
5 Baths
5,353 Sqft
20,854 Lot (sqft)
Sold 10/26/2026