Member Features
Find Real Estate Bargain!
Full foreclosure details
Home value, equity and ownership info
Find homes priced below market
Get full access with a FREE Account
Already a member?
$270,000
Listing Price2beds
1baths
720sqft
7,092sqft lot
4201 Des Moines Street Ne, Saint Petersburg, FL 33703
Member Features
Find Real Estate Bargain!
Full foreclosure details
Home value, equity and ownership info
Find homes priced below market
Get full access with a FREE Account
Already a member?
For Sale
Off Market
Home type
Price / sqft
Year built
Home Details
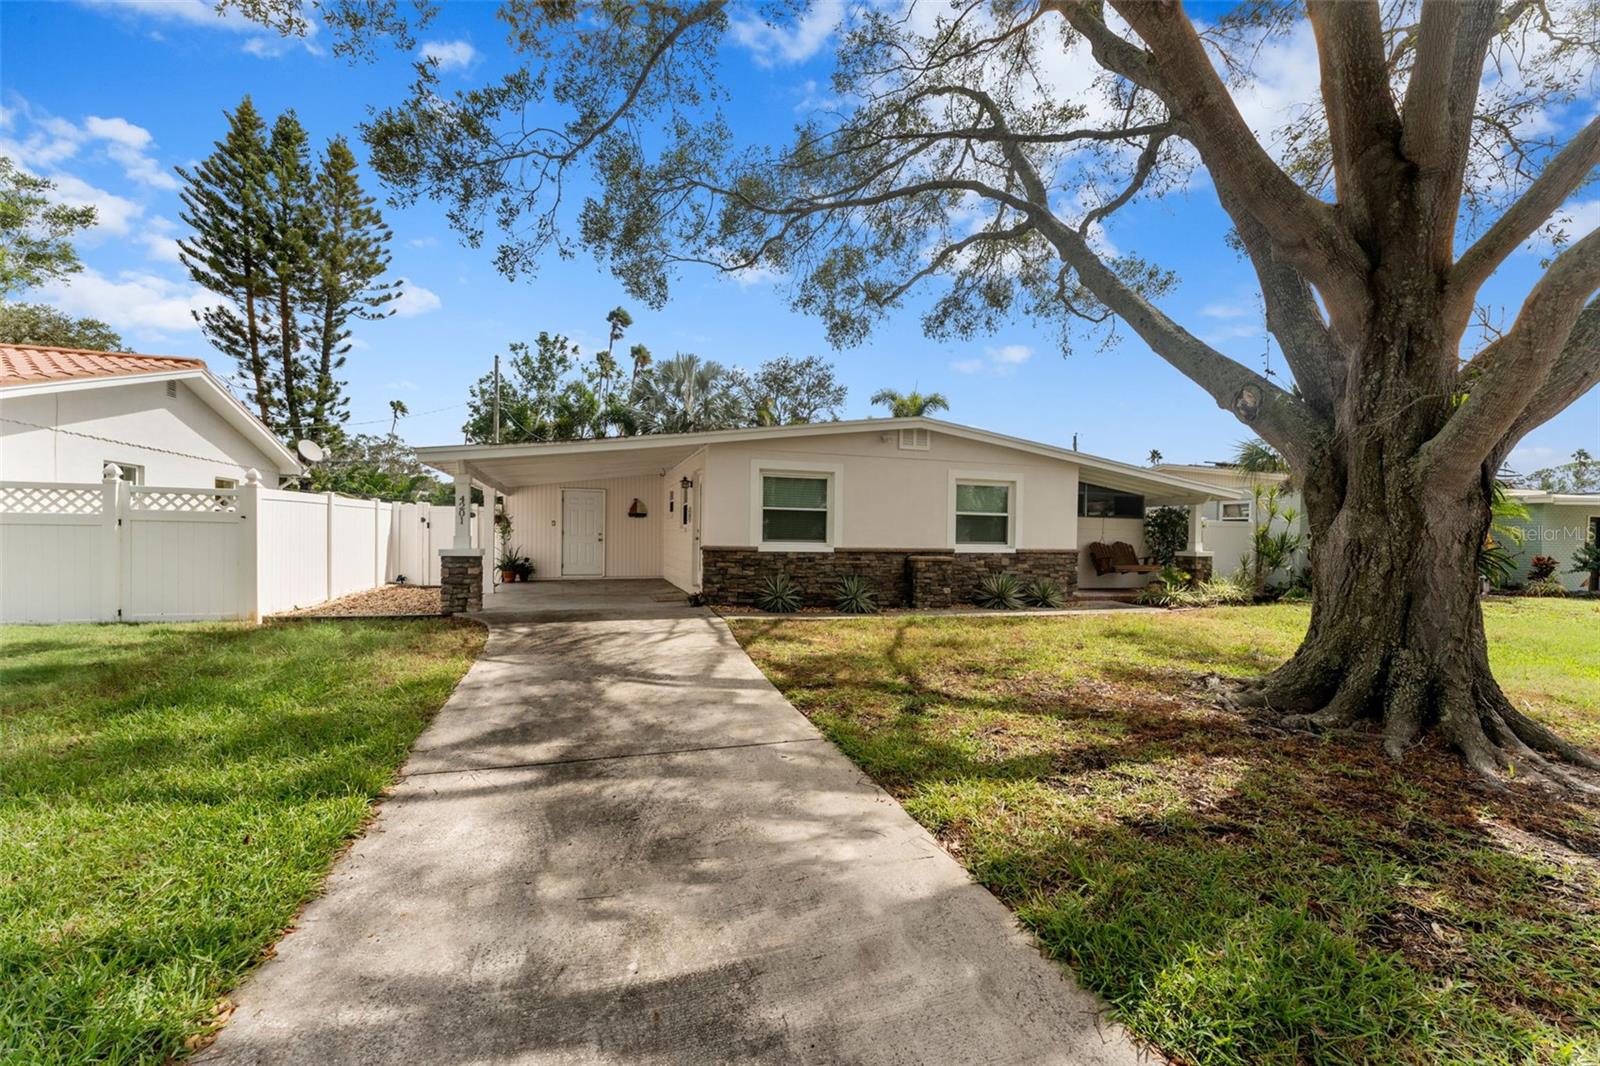
If you've been looking for a neighborhood where you can enjoy the outdoors and still be just minutes from downtown, Shore Acres is hard to beat. Walk to the newly renovated Shore Acres Recreation Center for the pool, playground, fitness classes, and activities for all ages. Spend weekends exploring the neighborhood parks, launching your boat nearby, playing a round at Mangrove Bay Golf Course, or biking into downtown St. Petersburg for waterfront parks, restaurants, and events. Sidewalk-lined streets and easy access to the 4th Street corridor make it easy to enjoy everything the area has to offer.nThis 2-bedroom, 1-bath home has been completely renovated, so you can move right in without a project waiting for you. Updates include a brand-new kitchen and bathroom, new Spanish Porcelain tile throughout, new windows, and a new privacy fence. Every space has been thoughtfully updated to create a fresh, comfortable home that's ready for its next owner.nWhether you're buying your first home, downsizing, or simply looking for a move-in-ready home in one of St. Petersburg's most loved neighborhoods, this one checks all the boxes.nSome neighborhoods just feel like home. Shore Acres has a way of making you feel like you've belonged here all along.
Interior Details
720
2
1
Has Heating:
Yes
Heating Type:
Central
Has Cooling:
Yes
Cooling Type:
Central
Has Fuel:
No
Fuel Type:
N/A
Has Basement:
No
Basement Type:
N/A
Has Flooring:
No
Flooring Type:
Carpet
Has Fireplace:
Yes
Fireplace Type:
N/A
Property Details
7092
No
No
Type:
Carport (unspecified)
Location:
N/A
Status:
N/A
Number of Spaces:
1
No
Yes
No
No
No
No
No
Construction Details
H-shape
Concrete Block
N/A
Gable/hip
Builtup (layered Asphalt)
Tax History
Year
Amount
Land
Improvement
Percent Change
Assessment
2020
$687
$0
$0
--%
$73,847
2019
$685
$0
$0
--%
$72,187
2018
$683
$0
$0
--%
$70,841
2017
$686
$0
$0
--%
$69,384
2016
$689
$0
$0
--%
$67,957
2014
$704
$0
$0
--%
$66,949
2013
$706
$0
$0
--%
$65,960
2012
$1,498
$0
$0
--%
$64,857

Average Home Price in 33703
Nearby Properties
Zip Code
Price
Bed
Bath
Sqft
Lot
Sold Date
$159,175
2 Beds
1 Baths
818 Sqft
5,158 Lot (sqft)
Sold 10/26/2026
$163,715
2 Beds
1 Baths
816 Sqft
4,922 Lot (sqft)
Sold 10/26/2026
$160,000
2 Beds
1 Baths
728 Sqft
5,031 Lot (sqft)
Sold 10/26/2026
$176,596
2 Beds
1 Baths
792 Sqft
5,036 Lot (sqft)
Sold 10/26/2026
$270,000
2 Beds
1 Baths
720 Sqft
7,092 Lot (sqft)
Sold 10/26/2026