Member Features
Find Real Estate Bargain!
Full foreclosure details
Home value, equity and ownership info
Find homes priced below market
Get full access with a FREE Account
Already a member?
$525,000
Listing Price3beds
4baths
1,520sqft
3,995sqft lot
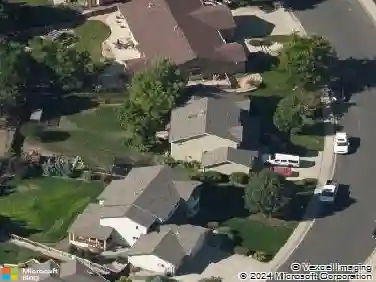
3006 Des Moines Dr, Fort Collins, CO 80525
Member Features
Find Real Estate Bargain!
Full foreclosure details
Home value, equity and ownership info
Find homes priced below market
Get full access with a FREE Account
Already a member?
For Sale
Off Market
Home type
Price / sqft
Year built
Home Details
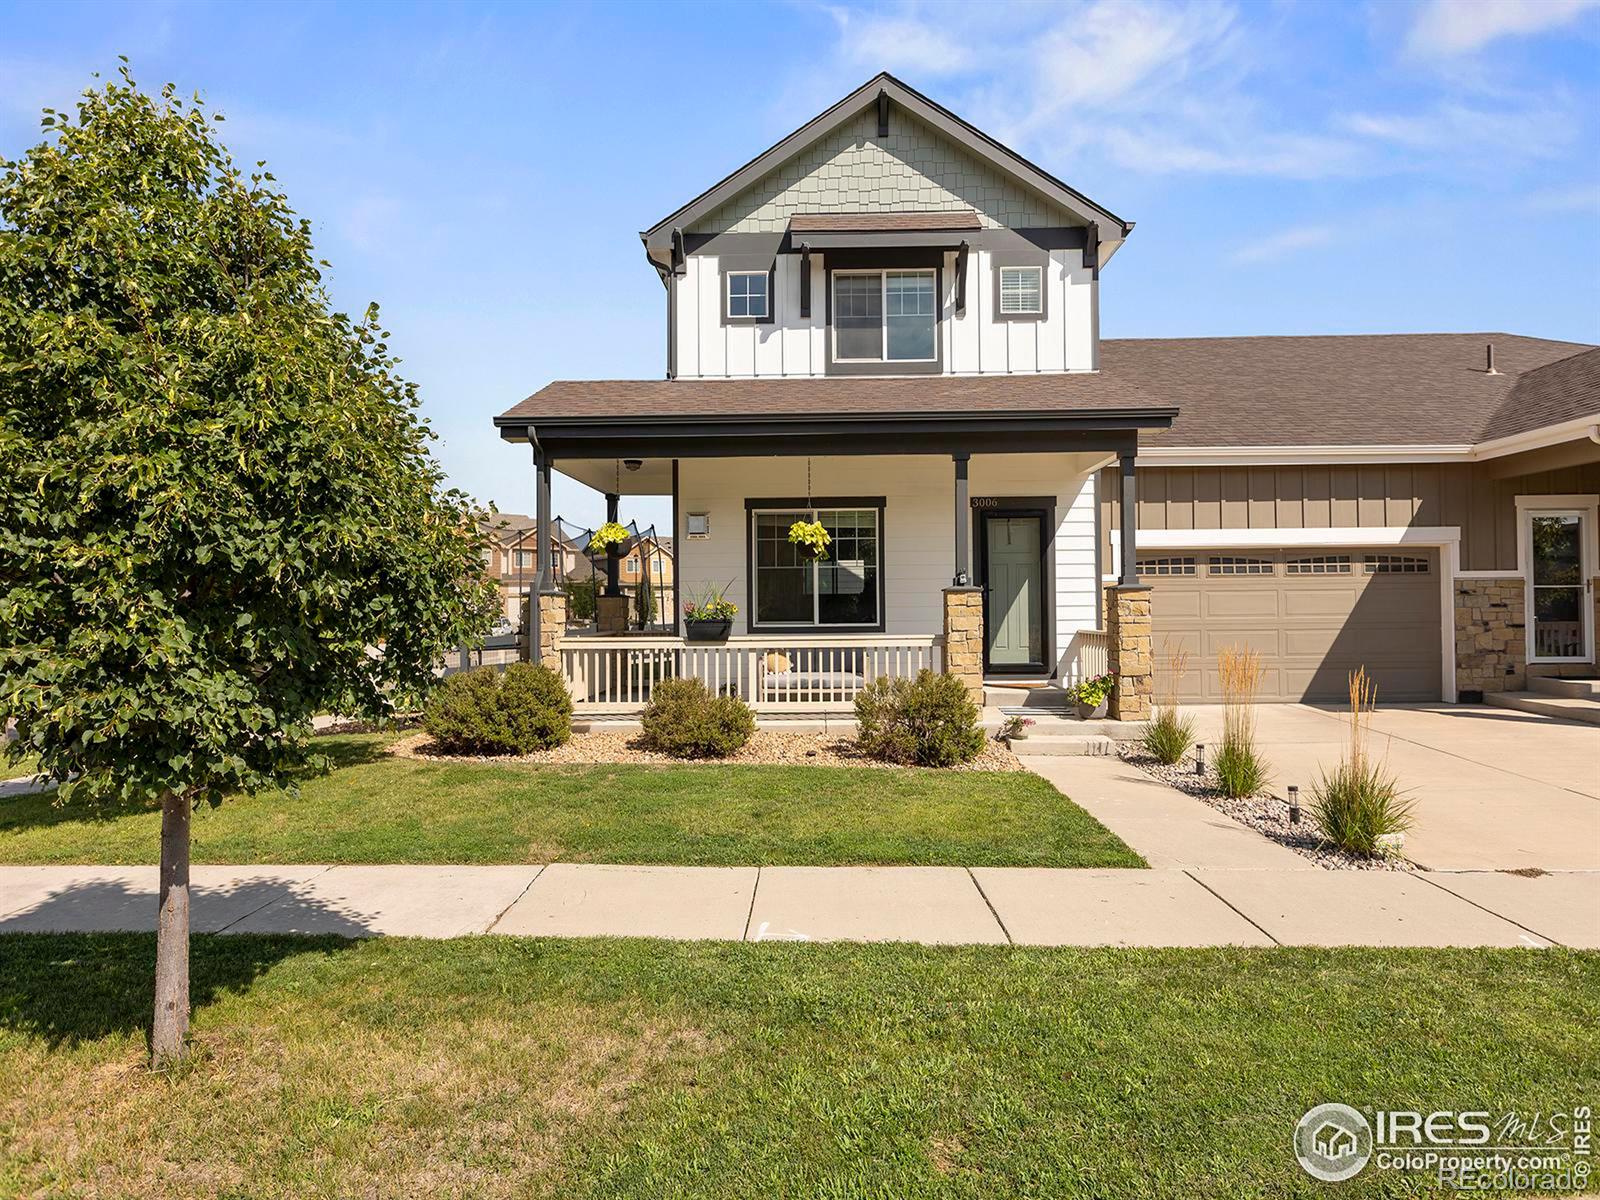
Welcome to 3006 Des Moines Drive! This charming corner lot with a wrap-around front porch is so lovely and inviting! Offering a bright and open layout with perfect indoor and outdoor living spaces. Inside, the heart of the home is the stunning kitchen, designed to inspire your inner chef. Featuring elegant quartz countertops, a stylish butcher block island, and ample cabinetry, this kitchen combines beauty with functionality. Upstairs you will find 3 total bedrooms. Two charming secondary bedrooms, each offering an abundance of natural light and storage space. And the highlight of the second floor is the primary suite complete with a private bath and spacious walk-in closet. The finished basement is an awesome expansive space with a full bathroom and a flex room! Your outdoor oasis has been found! The back patio leads to a cozy built-in bench in the courtyard, string lighting for a fun ambiance which opens to the fenced in yard; ideal for relaxation or entertaining. Thoughtful designer touches throughout the home add elegance and sophistication, making every corner of this residence feel special. The midtown location is close to parks, a variety of shopping and dining options. Whether you're a first-time homebuyer, looking to upgrade, or seeking the perfect family home, 3006 Des Moines Dr has everything you need and more!
Interior Details
1520
3
4
Has Heating:
Yes
Heating Type:
Central
Has Cooling:
Yes
Cooling Type:
Central
Has Fuel:
No
Fuel Type:
N/A
Has Basement:
No
Basement Type:
Partial
Has Flooring:
No
Flooring Type:
N/A
Has Fireplace:
Yes
Fireplace Type:
N/A
Property Details
3995
No
No
Type:
Garage, Detached
Location:
N/A
Status:
N/A
Number of Spaces:
2
No
No
No
No
No
No
No
Construction Details
Townhouse
Wood Siding
N/A
Gable
Composition Shingle
Tax History
Year
Amount
Land
Improvement
Percent Change
Assessment
2019
$2,524
$5,363
$21,500
--%
$26,863
2019
$2,524
$5,363
$21,500
--%
$26,863
2018
$2,170
$5,400
$18,410
--%
$23,810
2017
$2,162
$5,400
$18,410
--%
$23,810
2016
$1,922
$5,970
$15,084
--%
$21,054
2014
$155
$1,700
$0
--%
$1,700

Average Home Price in 80525
Nearby Properties
Zip Code
Price
Bed
Bath
Sqft
Lot
Sold Date
$425,587
4 Beds
4.5 Baths
1,708 Sqft
1,106 Lot (sqft)
Sold 08/28/2026
$582,991
3 Beds
2 Baths
1,655 Sqft
5,788 Lot (sqft)
Sold 08/11/2026
$401,501
3 Beds
4.5 Baths
1,604 Sqft
1,209 Lot (sqft)
Sold 06/26/2026
$572,248
3 Beds
2 Baths
1,719 Sqft
5,788 Lot (sqft)
Sold 06/03/2026
$612,800
$612,800
2 Beds
2 Baths
1,553 Sqft
6,308 Lot (sqft)
Sold 10/13/2026
$525,000
3 Beds
4 Baths
1,520 Sqft
3,995 Lot (sqft)
Sold 10/18/2026