Member Features
Find Real Estate Bargain!
Full foreclosure details
Home value, equity and ownership info
Find homes priced below market
Get full access with a FREE Account
Already a member?
$423,000
Listing Price2beds
2baths
1,156sqft
892sqft lot



37 Des Moines Ct, Tinton Falls, NJ 07712
Member Features
Find Real Estate Bargain!
Full foreclosure details
Home value, equity and ownership info
Find homes priced below market
Get full access with a FREE Account
Already a member?
For Sale
Off Market
Home type
Price / sqft
Year built
Home Details
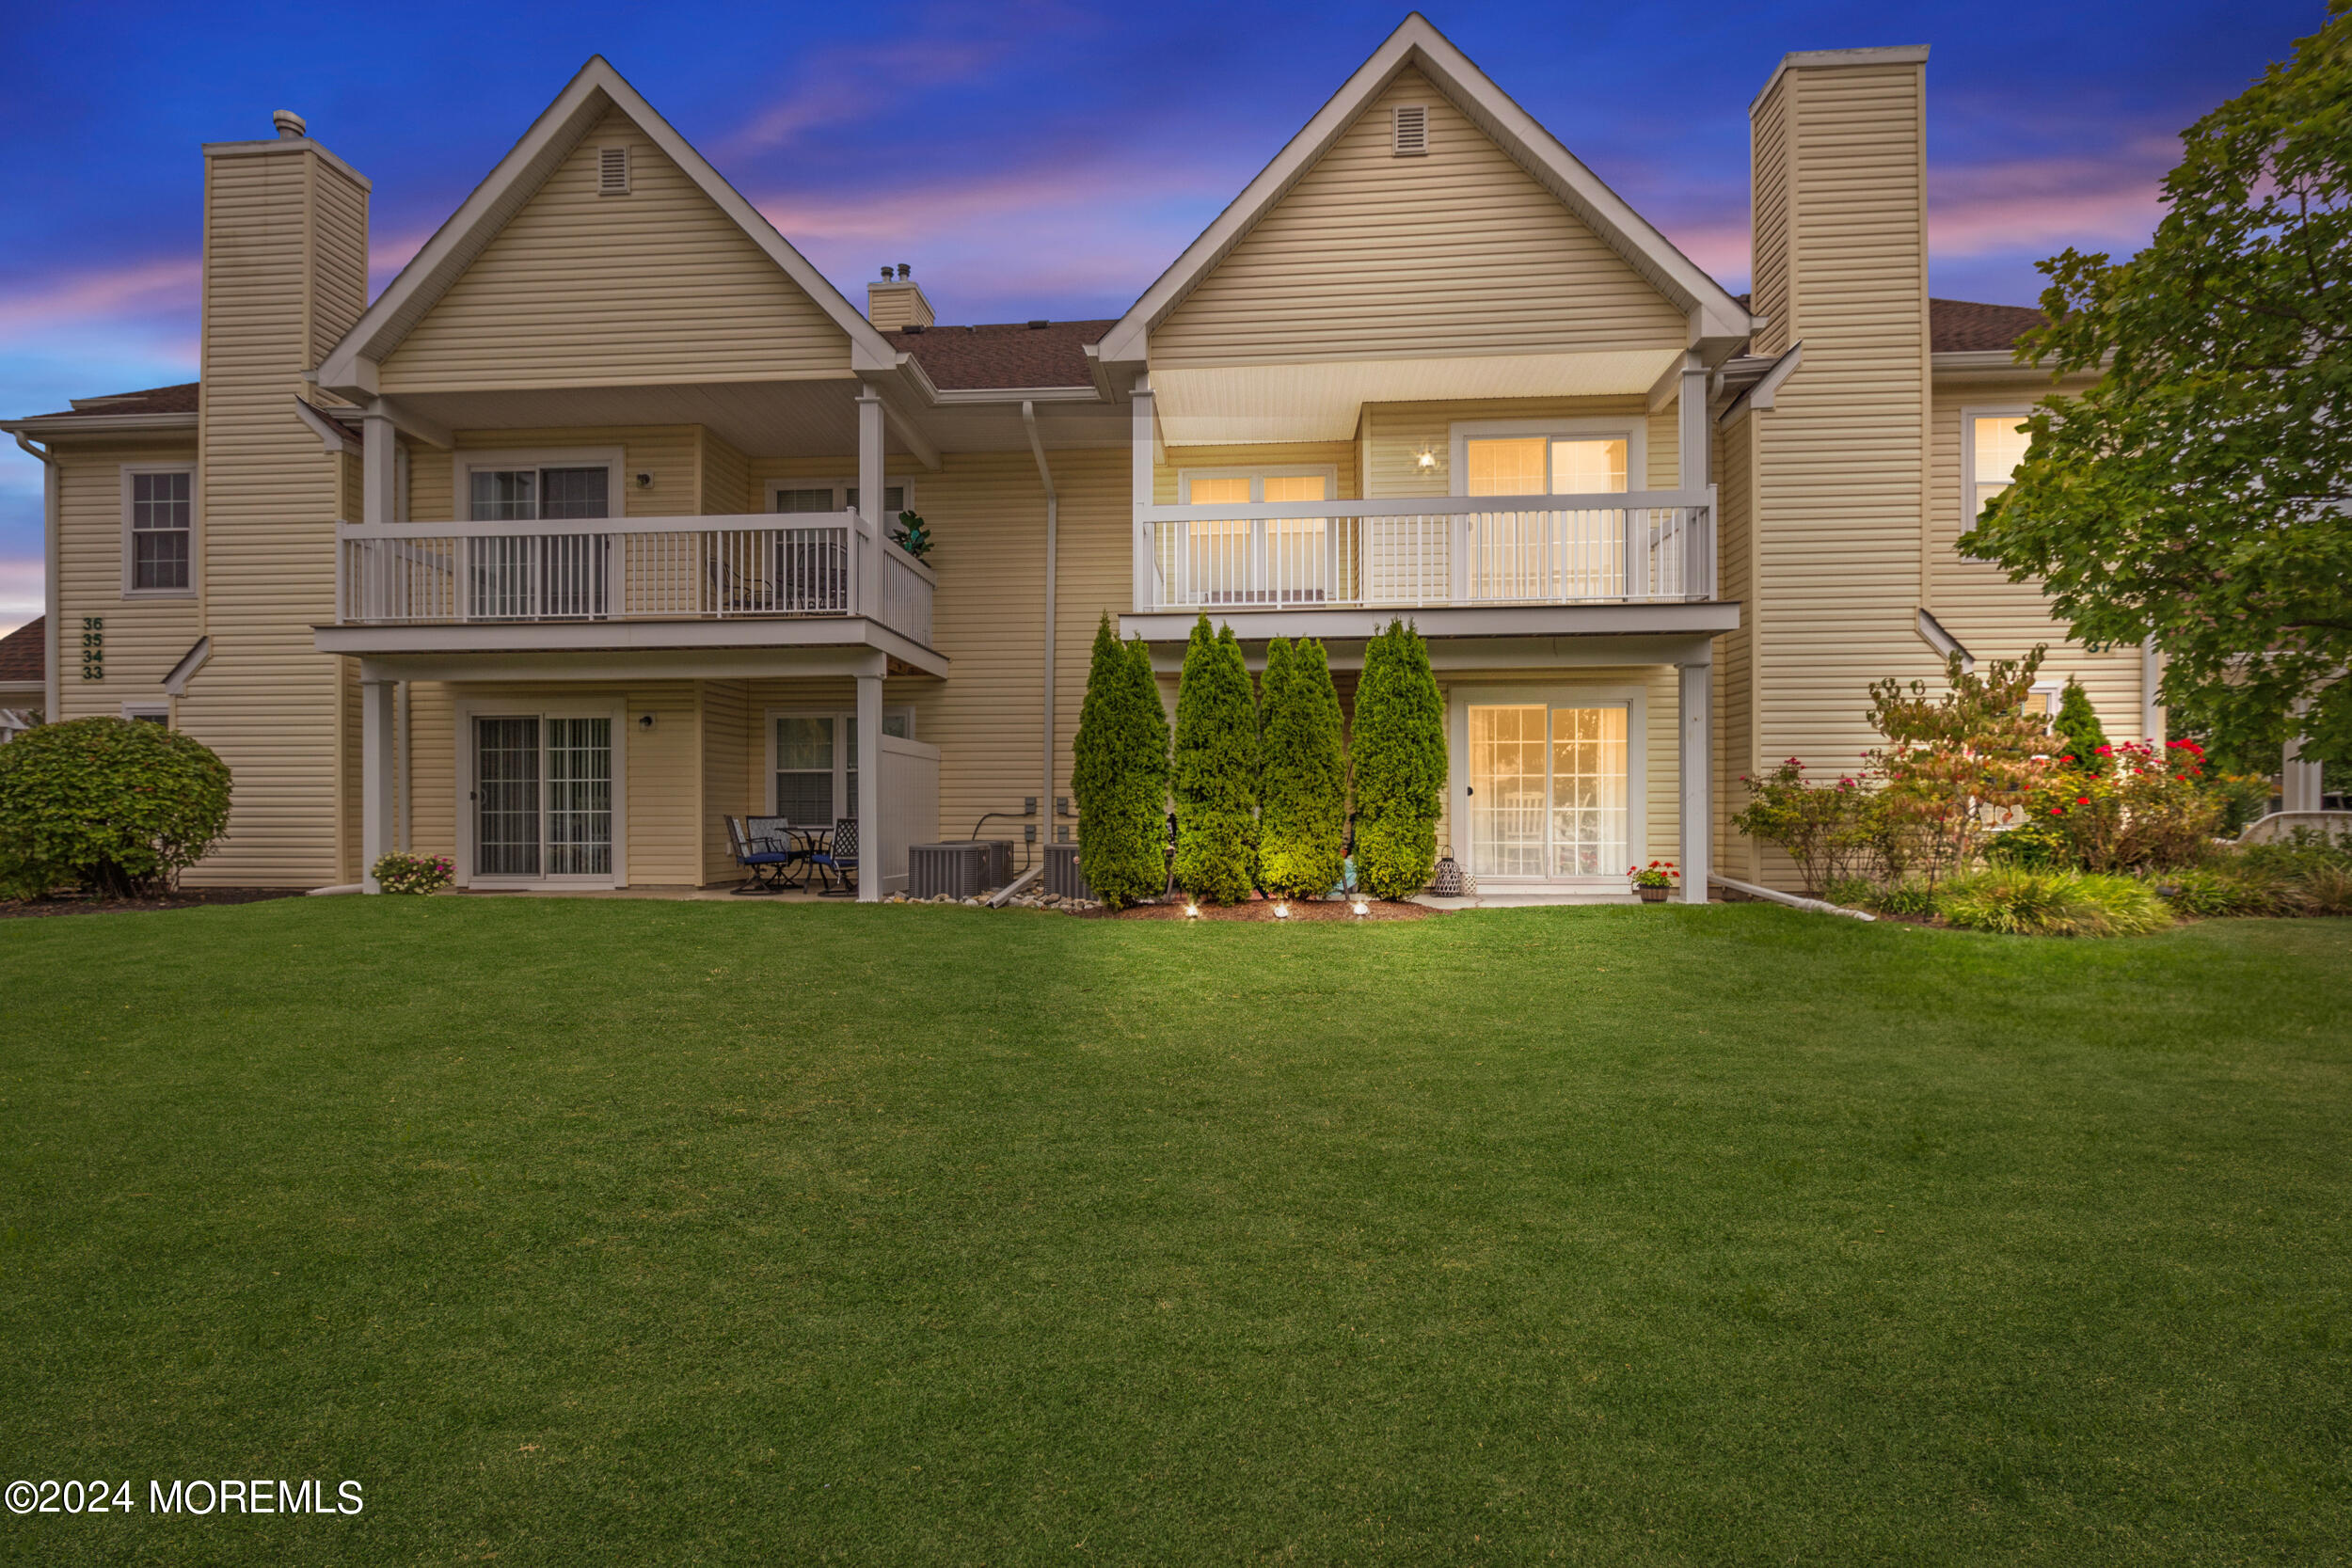
UNDER CONTRACT - CONTINUE TO SHOW. Step into refined living with this STUNNING ranch-style LOWER-LEVEL END UNIT, now ready for IMMEDIATE OCCUPANCY. Nestled in the highly sought-after & pet friendly community Park Place II, this FOUR-YEAR-YOUNG home boasts 2 spacious bedrooms & 2 luxurious bathrooms. The primary suite is a retreat of its own, complete w/ ensuite bathroom & spacious walk-in closet. The kitchen is a culinary delight, featuring 36'' two-tone cabinetry, sleek quartz countertops, premium stainless-steel appliances, subway tile backsplash, breakfast bar and dedicated adjacent laundry room for added convenience. Natural light floods the living space complemented by Bruce vinyl flooring and custom crown molding throughout, creating a warm and sophisticated ambiance. Easy access to GSP, Route 18, & I-95, makes this property a commuter's dream. With the roof & major appliances only four years young, this pristine residence is truly MOVE-IN READY!
Interior Details
1156
2
2
Has Heating:
Yes
Heating Type:
Forced Air With Air Conditioning
Has Cooling:
Yes
Cooling Type:
N/A
Has Fuel:
No
Fuel Type:
N/A
Has Basement:
No
Basement Type:
N/A
Has Flooring:
No
Flooring Type:
N/A
Has Fireplace:
Yes
Fireplace Type:
N/A
Property Details
892
Yes
Yes
Type:
N/A
Location:
N/A
Status:
N/A
Number of Spaces:
N/A
No
No
No
No
Yes
No
No
Construction Details
Condo/apartment
Aluminum/vinyl
N/A
Gable
Other (not Classified)
Tax History
Year
Amount
Land
Improvement
Percent Change
Assessment
2019
$2,135
$105,000
$7,300
--%
$112,300
2019
$2,135
$100,000
$7,200
--%
$107,200
2018
$4,517
$100,000
$126,100
--%
$226,100
2017
$4,450
$95,000
$122,200
--%
$217,200
2016
$4,588
$90,000
$128,900
--%
$218,900
2014
$4,317
$70,000
$129,500
--%
$199,500
2013
$4,037
$70,000
$129,500
--%
$199,500
2012
$4,291
$70,000
$129,500
--%
$199,500

Average Home Price in 07712
Nearby Properties
Zip Code
Price
Bed
Bath
Sqft
Lot
Sold Date
$425,000
2 Beds
2 Baths
1,243 Sqft
657 Lot (sqft)
Sold 09/29/2026
$350,000
3 Beds
2 Baths
990 Sqft
461 Lot (sqft)
Sold 10/05/2026
$399,000
$399,000
2 Beds
2 Baths
1,156 Sqft
643 Lot (sqft)
Sold 09/29/2026
$469,900
2 Beds
2 Baths
1,243 Sqft
657 Lot (sqft)
Sold 09/29/2026
$468,017
2 Beds
2 Baths
1,156 Sqft
883 Lot (sqft)
Sold 10/06/2026
$455,314
2 Beds
2 Baths
1,243 Sqft
887 Lot (sqft)
Sold 10/06/2026
$453,219
2 Beds
2 Baths
1,156 Sqft
652 Lot (sqft)
Sold 10/06/2026