Member Features
Find Real Estate Bargain!
Full foreclosure details
Home value, equity and ownership info
Find homes priced below market
Get full access with a FREE Account
Already a member?
$689,900
Listing Price4beds
3baths
2,853sqft
266,152sqft lot
171 Dersam Rd, Alden, NY 14004
Member Features
Find Real Estate Bargain!
Full foreclosure details
Home value, equity and ownership info
Find homes priced below market
Get full access with a FREE Account
Already a member?
For Sale
Sale pending
Off Market
Home type
Price / sqft
Year built
Home Details
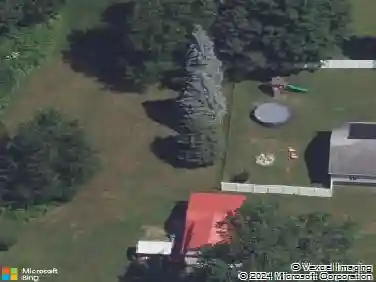
Peace and tranquility await in the 4 bedroom, 3 bath ranch situated on 6 pristine acres. Enter the foyer that flows seamlessly into the living room featuring an abundance of natural light, cathedral ceilings, a woodburning fireplace, and sliding glass door that leads to the deck. The kitchen features granite counter tops, tile backsplash, a spacious center island, stainless steel appliances and plenty of cabinet space. The generous dining area features vaulted ceilings and beautiful views of the backyard. Make your way to the primary bedroom where you will find a soaring tray ceiling, a large walk in closet and stunning views of nature through the oversized picture window. The primary bath features tile flooring, a double vanity and a massive walk in shower. Two additional bedrooms and a full bath round out the main level. Make your way downstairs where you will find a cozy family room complete with built ins, a gas fireplace and sliding glass door that leads to the patio. This floor also features the 4th bedroom, an additional full bath and a 20 x 16 laundry room with ample storage space. Sip your morning coffee from the upper deck and watch the sunrise as you gaze out at the fully stocked pond, lush green space and surrounding mature trees. In the evenings unwind in the hot tub on the lower patio or enjoy a cozy fire. The attached and detached garages provide car enthusiasts and hobbyists plenty of space to store their treasures or work on their next project. Don't miss the
Interior Details
2853
4
3
Has Heating:
Yes
Heating Type:
Central
Has Cooling:
Yes
Cooling Type:
Central
Has Fuel:
Yes
Fuel Type:
Gas
Has Basement:
No
Basement Type:
Finished
Has Flooring:
No
Flooring Type:
N/A
Has Fireplace:
Yes
Fireplace Type:
N/A
Property Details
266152
Yes
Yes
Type:
Mixed
Location:
N/A
Status:
N/A
Number of Spaces:
6
No
No
No
No
No
No
No
Construction Details
Ranch
Aluminum/vinyl
N/A
N/A
N/A
Tax History
Year
Amount
Land
Improvement
Percent Change
Assessment
2020
$3,484
$9,800
$85,200
--%
$95,000
2020
$3,484
$9,800
$85,200
--%
$95,000
2018
$3,125
$9,800
$85,200
--%
$95,000
2017
$2,966
$9,800
$85,200
--%
$95,000
2016
$2,854
$9,800
$85,200
--%
$95,000
2015
$2,666
$9,800
$85,200
--%
$95,000
2013
$2,366
$9,800
$85,200
--%
$95,000
2011
$2,233
$9,800
$85,200
--%
$95,000

Average Home Price in 14004
Nearby Properties
Zip Code
Price
Bed
Bath
Sqft
Lot
Sold Date
$689,900
$689,900
4 Beds
3 Baths
2,853 Sqft
266,152 Lot (sqft)
Sold 10/27/2026