Member Features
Find Real Estate Bargain!
Full foreclosure details
Home value, equity and ownership info
Find homes priced below market
Get full access with a FREE Account
Already a member?
$1,120,375
Listing Price--beds
4.5baths
4,220sqft
10,311sqft lot
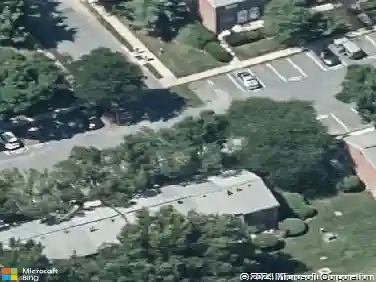
8206 Derrymore Ct, Millersville, MD 21108
Member Features
Find Real Estate Bargain!
Full foreclosure details
Home value, equity and ownership info
Find homes priced below market
Get full access with a FREE Account
Already a member?
For Sale
Off Market
Home type
Price / sqft
Year built
Home Details
Introducing this exceptional six bedroom, four-and-a-half-bathroom home offering three finished levels of thoughtfully designed living space. Perfectly tucked away on a quiet cul-de-sac in the sought-after Solomons Choice neighborhood, the home backs to lush woods for a peaceful and private setting. A covered front porch extends a warm welcome as you arrive. Step inside the foyer to find a serene neutral color palette, tall ceilings, recessed lighting, and beautiful floors that create an inviting atmosphere. Off the foyer, French doors open to a bright front office that is ideal for working from home or a private study. The open-concept main living areas provide a seamless flow for modern everyday life. The well-appointed kitchen impresses with quartz countertops, a stylish herringbone tile backsplash, 42-inch soft-close cabinets with under-cabinet lighting, a large center island with seating, and a walk-in pantry. Stainless steel appliances include a five-burner gas range and a second wall oven, perfect for entertaining. Sliding glass doors in the dining area lead to a spacious rear deck overlooking the woods, while a floor-to-ceiling stacked stone gas fireplace anchors the living room with warmth and style. A versatile den adds a flexible space for a second office, playroom, or potential guest room. A half bathroom and mudroom area with access to the three-car garage finish the main level. Upstairs, a peaceful primary suite showcases a tray ceiling with crown molding, woode
Interior Details
4220
N/A
4.5
Has Heating:
Yes
Heating Type:
Heat Pump
Has Cooling:
Yes
Cooling Type:
Central
Has Fuel:
No
Fuel Type:
N/A
Has Basement:
No
Basement Type:
Finished
Has Flooring:
No
Flooring Type:
N/A
Has Fireplace:
Yes
Fireplace Type:
N/A
Property Details
10311
No
No
Type:
Garage, Attached
Location:
N/A
Status:
N/A
Number of Spaces:
2
No
No
No
No
Yes
No
No
Construction Details
N/A
Siding (not Specified)
N/A
N/A
Composition Shingle
Tax History
Year
Amount
Land
Improvement
Percent Change
Assessment
2021
$6,959
$96,300
$525,200
--%
$621,500
2020
$395
$37,800
$0
--%
$37,800
2019
$466
$46,000
$0
--%
$46,000
2018
$468
$46,000
$0
--%
$46,000
2017
$472
$46,000
$0
--%
$46,000

Average Home Price in 21108
Nearby Properties
Zip Code
Price
Bed
Bath
Sqft
Lot
Sold Date
$1,059,959
$1,059,959
-- Beds
3.5 Baths
4,709 Sqft
13,683 Lot (sqft)
Sold 06/05/2026
$799,900
5 Beds
4 Baths
4,312 Sqft
5,395 Lot (sqft)
Sold 10/12/2026
$1,120,375
$1,120,375
-- Beds
4.5 Baths
4,220 Sqft
10,311 Lot (sqft)
Sold 10/27/2026
$1,039,686
$1,039,686
-- Beds
3.5 Baths
4,160 Sqft
13,284 Lot (sqft)
Sold 10/27/2026
$935,792
-- Beds
3.5 Baths
3,590 Sqft
12,800 Lot (sqft)
Sold 10/27/2026