Member Features
Find Real Estate Bargain!
Full foreclosure details
Home value, equity and ownership info
Find homes priced below market
Get full access with a FREE Account
Already a member?
$377,224
Listing Price2beds
3baths
1,132sqft
3,485sqft lot
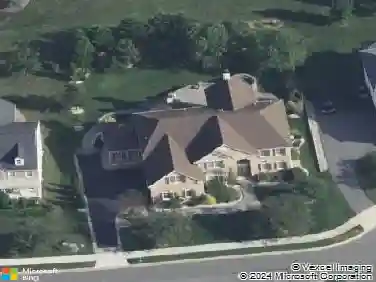
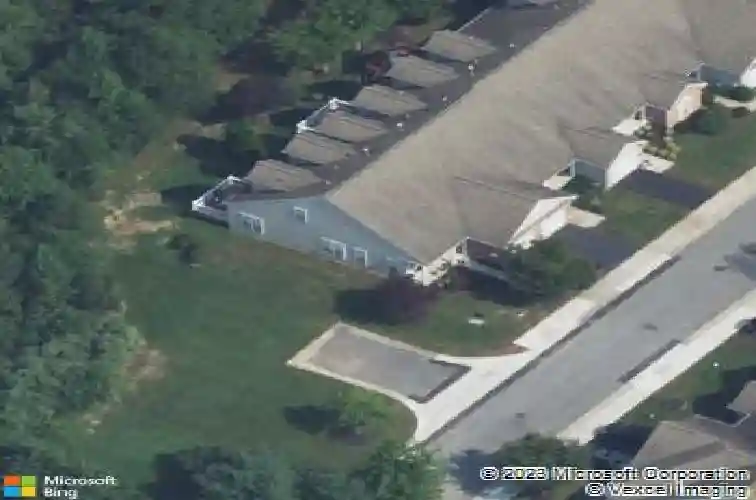
218 Derrickson St, Bear, DE 19701
Member Features
Find Real Estate Bargain!
Full foreclosure details
Home value, equity and ownership info
Find homes priced below market
Get full access with a FREE Account
Already a member?
For Sale
Home type
Price / sqft
Year built
Home Details
Traditions at Jester CrossingnRare opportunity to own a sunny end unit home overlooking open space.nEntry opens to a large living room with space for a dining area. Spacious setting. New carpeting.nWood floored hall leads to full bath, entrance to one car garage, utilities and laundry.nAt the end of the hall is the kitchen. Efficient u shaped layout. Gas stove, good counterspace and extensive cabinets. The kitchen is open to the dining area. This could also be used for a family room or a hobby activity center. This space opens onto a quiet deck. It overlooks treed open space - perfect quiet time.nThe first floor primary bedroom is tucked away at the back of the home. It has new carpeting. This is a large room that can fit a king sized bed. A tray ceiling adds a decorative touch. The ensuite bath is large. A walk-in shower, double vanity and a large linen closet are nice features. The dressing closet is almost a room, providing extensive storage.nUpstairs there is a loft space that can serve a variety of purposes: study, office, activity center or guest room.nThere is a second bedroom on this floor with an ensuite bath. It has two large windows and a walk-in closet.nThe community offers great opportunities for exercise and social interaction. There is a club house with activity rooms and exercise equipment. Weekly coffees are held, and outings are planned on a regular basis. A network of sidewalks provides level walking within the property. A pond provides seasonal interest wi
Interior Details
1132
2
3
Has Heating:
Yes
Heating Type:
Forced Air With Air Conditioning
Has Cooling:
Yes
Cooling Type:
Central
Has Fuel:
No
Fuel Type:
N/A
Has Basement:
No
Basement Type:
N/A
Has Flooring:
No
Flooring Type:
Carpet
Has Fireplace:
Yes
Fireplace Type:
N/A
Property Details
3485
No
Yes
Type:
Garage, Attached
Location:
N/A
Status:
N/A
Number of Spaces:
1
N/A
N/A
N/A
N/A
N/A
N/A
N/A
Construction Details
Townhouse
Aluminum/vinyl
N/A
Gable
Asphalt
Tax History
Year
Amount
Land
Improvement
Percent Change
Assessment
2020
$1,559
$9,300
$57,500
--%
$66,800
2019
$1,557
$9,300
$57,500
--%
$66,800
2017
$1,421
$9,300
$57,500
--%
$66,800
2017
$1,421
$9,300
$57,500
--%
$66,800
2016
$496
$9,300
$57,500
--%
$66,800
2014
$1,837
$9,300
$57,500
--%
$66,800
2013
$1,795
$9,300
$57,500
--%
$66,800
2012
$1,549
$9,300
$57,500
--%
$66,800

Average Home Price in 19701
Nearby Properties
Zip Code
Price
Bed
Bath
Sqft
Lot
Sold Date
$397,816
$397,816
3 Beds
2.5 Baths
1,232 Sqft
24,829 Lot (sqft)
Sold 10/27/2026
$450,000
$450,000
3 Beds
2.5 Baths
1,232 Sqft
24,829 Lot (sqft)
Sold 10/27/2026
$377,224
$377,224
2 Beds
3 Baths
1,132 Sqft
3,485 Lot (sqft)
Sold 10/26/2026