
Member Features
Find Real Estate Bargain!
Full foreclosure details
Home value, equity and ownership info
Find homes priced below market
Get full access with a FREE Account
Already a member?
$395,743
Listing Price4beds
2.5baths
2,464sqft
12,502sqft lot
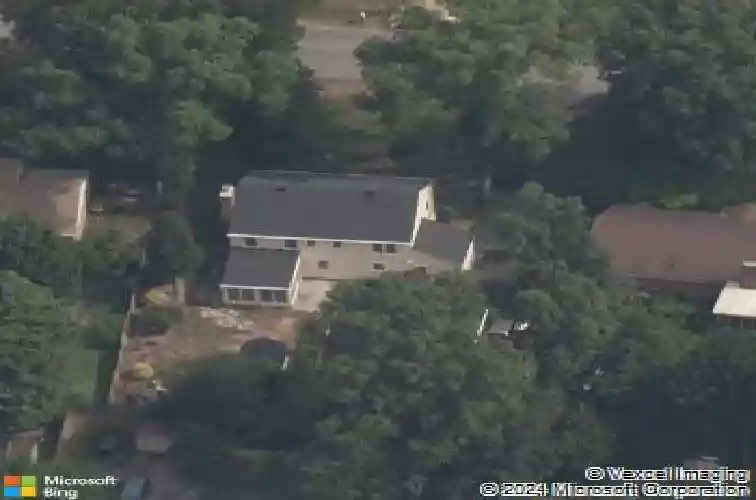
5201 Dermotte Ln, North Chesterfield, VA 23237
Member Features
Find Real Estate Bargain!
Full foreclosure details
Home value, equity and ownership info
Find homes priced below market
Get full access with a FREE Account
Already a member?
For Sale
Off Market
Home type
Price / sqft
Year built
Home Details
Wonderful classic solid built home with an enormous 28x28 detached garage with unfinished 2nd level. This home comes complete with real marble foyer floors and wood floors both upstairs and downstairs that are all in pristine condition. Eat-in kitchen with tile floors, pantry and a refrigerator that conveys. Very large family room that opens to finished florida room makes for a great space to entertain large parties. Both formal living and dining rooms are good slzed and have beautiful hardwood floors. Upstairs all 4 large bedrooms come with wood floors and ample closet space. Master has 2 large closets and tile bath attached. If you need closets and storage space, this house has it! Even the garage has a walk up attic for storage or for a future finished room. Newer hot water heater with circulator pump. Laundry room on first floor with washer and dryer that both convey. Paved drive, large 19x32 rear stamped patio, fenced yard complete with storage shed. This home is in fantastic move in condition, don't delay set up your showing right away
Interior Details
2464
4
2.5
Has Heating:
Yes
Heating Type:
Heat Pump
Has Cooling:
Yes
Cooling Type:
N/A
Has Fuel:
Yes
Fuel Type:
Electric
Has Basement:
No
Basement Type:
No Basement
Has Flooring:
No
Flooring Type:
Wood (unspecified)
Has Fireplace:
Yes
Fireplace Type:
N/A
Property Details
12502
Yes
Yes
Type:
N/A
Location:
N/A
Status:
N/A
Number of Spaces:
N/A
No
No
No
No
No
No
No
Construction Details
Traditional/old
Brick
N/A
N/A
Composition Shingle
Tax History
Year
Amount
Land
Improvement
Percent Change
Assessment
2019
$2,352
$43,000
$224,300
--%
$267,300
2019
$2,352
$43,000
$204,600
--%
$247,600
2018
$2,214
$43,000
$190,100
--%
$233,100
2017
$2,251
$43,000
$188,900
--%
$231,900
2016
$2,192
$43,000
$185,400
--%
$228,400
2014
$2,117
$43,000
$177,600
--%
$220,600
2013
$1,932
$43,000
$160,400
--%
$203,400
2012
$2,025
$43,000
$161,900
--%
$204,900

Average Home Price in 23237
Nearby Properties
Zip Code
Price
Bed
Bath
Sqft
Lot
Sold Date
$345,000
4 Beds
3 Baths
2,198 Sqft
15,594 Lot (sqft)
Sold 09/29/2026
$395,743
4 Beds
2.5 Baths
2,464 Sqft
12,502 Lot (sqft)
Sold 10/27/2026
$365,000
5 Beds
3 Baths
2,376 Sqft
10,585 Lot (sqft)
Sold 10/26/2026
$365,000
4 Beds
2.5 Baths
2,278 Sqft
12,066 Lot (sqft)
Sold 10/27/2026
$379,950
5 Beds
2.5 Baths
2,163 Sqft
12,327 Lot (sqft)
Sold 07/10/2025





