Member Features
Find Real Estate Bargain!
Full foreclosure details
Home value, equity and ownership info
Find homes priced below market
Get full access with a FREE Account
Already a member?
$599,900
Listing Price3beds
3baths
2,681sqft
12,467sqft lot
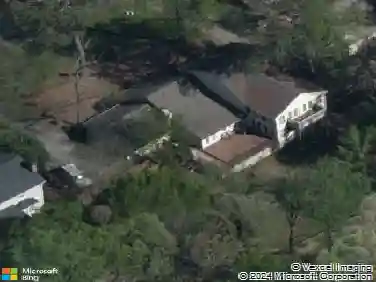
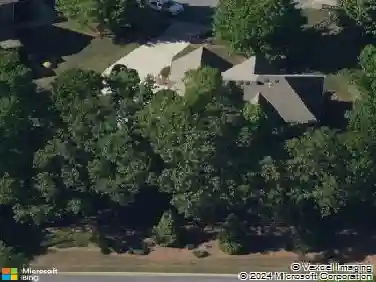
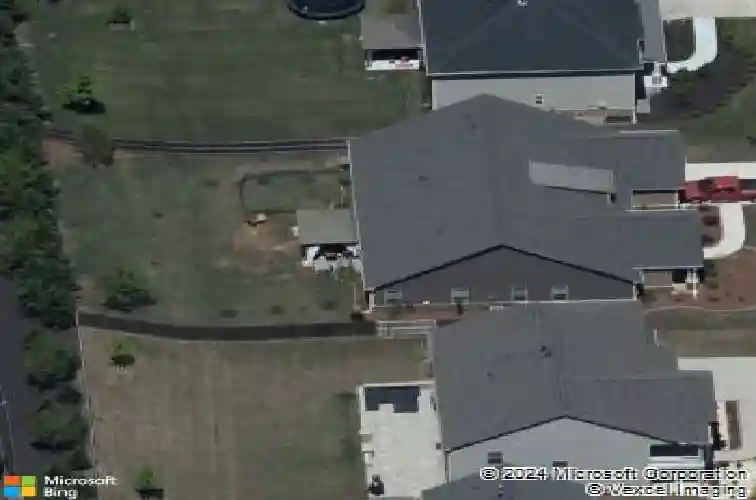
2166 Derbyshire Dr Sw, Marietta, GA 30064
Member Features
Find Real Estate Bargain!
Full foreclosure details
Home value, equity and ownership info
Find homes priced below market
Get full access with a FREE Account
Already a member?
For Sale
Off Market
Home type
Price / sqft
Year built
Home Details
Welcome home to a desirable Cambridge Preserve Community! Perfect house to downsize or a first time buyer! This beautiful ranch features an open floor plan. Walk into a bright and airy entrance way overlooking the formal dining room. Cook with ease in a chefs kitchen with a gas range. Gatherings around a Massive Granite Island for a meal is a delight. Ample cabinetry for storage and a large walk in pantry. Serving drinks is a breeze with your butler panty. Relax in your master suite with sitting area, spa-like bathroom with double vanity and a huge shower and a soaking tub. Large walk-in closet. Both secondary bedrooms are spacious with walk-in closets and Jack-Jill bathroom. Interior is freshly painted 9/25. Gleaming hardwood floors! Plantation shutters on windows! Private fenced in backyard. Entertain a cook-out under a solid wood patio Gazebo. Enjoy resort style amenities, offer large pool with clubhouse, play a game of tennis, drop a line in fishing lake, outdoor cooking area, and playground! Location! Location! Conveniently close to Barrett Parkway, Kennesaw Mountains, Varieties of Restaurants and Shopping. A must see! Schedule your private showing now!
Interior Details
2681
3
3
Has Heating:
Yes
Heating Type:
Central
Has Cooling:
Yes
Cooling Type:
Central
Has Fuel:
Yes
Fuel Type:
Gas
Has Basement:
No
Basement Type:
N/A
Has Flooring:
No
Flooring Type:
N/A
Has Fireplace:
Yes
Fireplace Type:
N/A
Property Details
12467
No
No
Type:
Garage, Attached
Location:
N/A
Status:
N/A
Number of Spaces:
2
No
No
No
No
Yes
No
No
Construction Details
Ranch
Brick
N/A
N/A
N/A
Tax History
Year
Amount
Land
Improvement
Percent Change
Assessment
2020
$1,687
$48,000
$121,008
--%
$169,008
2019
$1,630
$45,920
$104,080
--%
$150,000
2018
$4,186
$48,000
$101,744
--%
$149,744
2017
$3,744
$48,000
$91,172
--%
$139,172
2016
$3,763
$45,796
$94,000
--%
$139,796

Average Home Price in 30064
Nearby Properties
Zip Code
Price
Bed
Bath
Sqft
Lot
Sold Date
$599,900
3 Beds
3 Baths
2,681 Sqft
12,467 Lot (sqft)
Sold 10/13/2026
$287,845
$287,845
4 Beds
2.5 Baths
2,616 Sqft
0 Lot (sqft)
Sold 10/26/2026
$499,000
$499,000
4 Beds
2.5 Baths
2,778 Sqft
0 Lot (sqft)
Sold 10/26/2026
$480,000
$480,000
5 Beds
2.5 Baths
2,500 Sqft
0 Lot (sqft)
Sold 10/13/2026