
Member Features
Find Real Estate Bargain!
Full foreclosure details
Home value, equity and ownership info
Find homes priced below market
Get full access with a FREE Account
Already a member?
$769,999
Listing Price4beds
4baths
2,337sqft
27,443sqft lot
5880 Derby Rock Loop, Manitou Springs, CO 80829
Member Features
Find Real Estate Bargain!
Full foreclosure details
Home value, equity and ownership info
Find homes priced below market
Get full access with a FREE Account
Already a member?
For Sale
Off Market
Home type
Price / sqft
Year built
Home Details
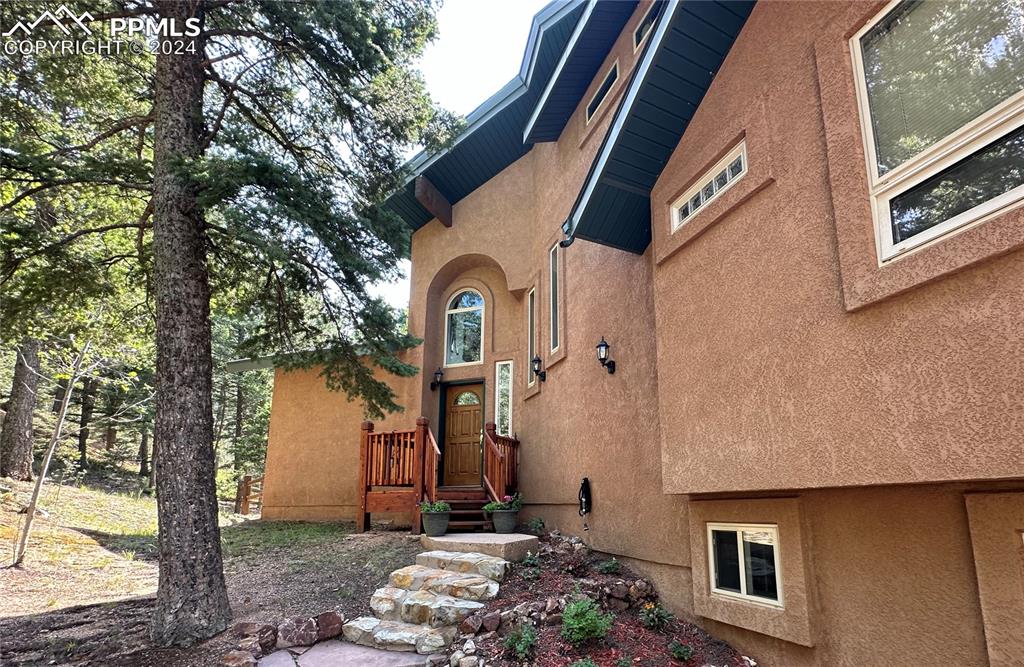
Welcome to premier mountain living in the gated community of Crystal Park!!! This custom home boasts 4 bedrooms (plus office), 4 bathrooms and a 2 car garage with ample storage/work room! When you get out of your car you hear the creek flowing in the back yard. As you enter the home you are greeting w/ vaulted, beamed ceilings, tons of natural light through the many windows and tile flooring, all w/ an open concept main level! This level includes the kitchen, living room, dining room, primary bedroom/bath and a half bathroom! In the kitchen, you'll notice the black granite counter tops, gas stove, walk in pantry, all tied together w/ custom cabinetry w/ pullouts and custom cabinet pulls! Off the kitchen there is a dining room and conveniently located half bathroom. The grand living room has a wood burning fireplace w/ a custom stone hearth that reaches up to the ceiling and a walk out to the back deck! Deck has 2 levels and plenty of entertaining space overlooking the creek, aspens/pines and surrounding mountains! The spacious main level Primary Bedroom boasts a walk out to the deck, an en suite full bathroom w/ a large walk-in closet and jetted soaking tub!!! Next, we head to the upper level via the natural wood stairs where you are greeted by the loft w/ views of the whole main floor along with amazing views out of the many large windows! Additionally there are 2 bedrooms both carpeted w/ walk-in closets and adjoined by a Jack and Jill full bathroom! Now, to the lower
Interior Details
2337
4
4
Has Heating:
Yes
Heating Type:
Forced Air With Air Conditioning
Has Cooling:
Yes
Cooling Type:
Central
Has Fuel:
No
Fuel Type:
N/A
Has Basement:
No
Basement Type:
Finished
Has Flooring:
No
Flooring Type:
N/A
Has Fireplace:
Yes
Fireplace Type:
N/A
Property Details
27443
No
No
Type:
Garage, Attached
Location:
N/A
Status:
N/A
Number of Spaces:
2
No
No
No
No
No
No
No
Construction Details
Multi-level
Stucco
N/A
Gable
Composition Shingle
Tax History
Year
Amount
Land
Improvement
Percent Change
Assessment
2019
$2,326
$7,650
$23,890
--%
$31,540
2019
$2,326
$7,650
$23,890
--%
$31,540
2018
$2,260
$7,700
$21,220
--%
$28,920
2017
$1,965
$7,700
$21,220
--%
$28,920
2016
$1,922
$7,960
$20,290
--%
$28,250
2014
$1,725
$7,960
$19,200
--%
$27,160
2013
$1,726
$7,960
$19,200
--%
$27,160
2012
$1,716
$7,960
$19,200
--%
$27,160

Average Home Price in 80829
Nearby Properties
Zip Code
Price
Bed
Bath
Sqft
Lot
Sold Date
$864,864
4 Beds
3 Baths
2,646 Sqft
30,492 Lot (sqft)
Sold 10/13/2026
$777,000
3 Beds
3.5 Baths
2,240 Sqft
30,492 Lot (sqft)
Sold 10/13/2026
$901,176
3 Beds
5 Baths
2,262 Sqft
30,492 Lot (sqft)
Sold 10/13/2026
$975,000
2 Beds
3 Baths
2,122 Sqft
30,492 Lot (sqft)
Sold 10/13/2026
$769,999
4 Beds
3 Baths
2,337 Sqft
27,443 Lot (sqft)
Sold 11/15/2025



