Member Features
Find Real Estate Bargain!
Full foreclosure details
Home value, equity and ownership info
Find homes priced below market
Get full access with a FREE Account
Already a member?
$245,573
Listing Price2beds
1.5baths
1,306sqft
1,742sqft lot
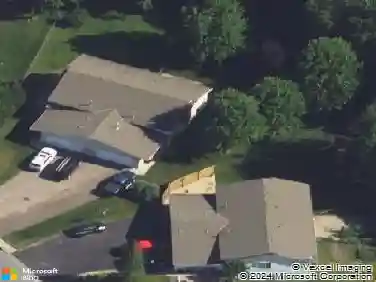
7403 Derby Ln, Shakopee, MN 55379
Member Features
Find Real Estate Bargain!
Full foreclosure details
Home value, equity and ownership info
Find homes priced below market
Get full access with a FREE Account
Already a member?
For Sale
Off Market
Home type
Price / sqft
Year built
Home Details
Gorgeous Southbridge one-level end unit home is tastefully updated with a private, secluded location and is in move-in condition! Excellent floor plan has 2BR, 2BA, spacious room sizes and an abundance of natural sunlight brightening the home. Recent updates include new LVP & carpet flooring plus fresh paint throughout, newer A/C, washer and dryer (2023), furnace (2022), plus a Kinetico water softener & water filtration system! Large LR has a nice gas FP with marble surround and walks out to a patio overlooking a wooded area where you can enjoy nature. Large KI/DR areas make it easy to cook and entertain! Lots of KI cabinet storage (some have easy pull-out shelves!), granite countertops plus a pantry closet with shelving! Owner's suite has a big walk-in closet plus a 3/4 BA and convenient double sinks. Great association perks include pool & playground within walking distance. Near shopping, restaurants, dog park and bike/walking paths! A great, affordable place to call home.
Interior Details
1306
2
1.5
Has Heating:
Yes
Heating Type:
Forced Air With Air Conditioning
Has Cooling:
Yes
Cooling Type:
N/A
Has Fuel:
No
Fuel Type:
N/A
Has Basement:
No
Basement Type:
N/A
Has Flooring:
No
Flooring Type:
N/A
Has Fireplace:
Yes
Fireplace Type:
N/A
Property Details
1742
No
Yes
Type:
N/A
Location:
N/A
Status:
N/A
Number of Spaces:
N/A
N/A
N/A
N/A
N/A
N/A
N/A
N/A
Construction Details
Townhouse
Vinyl
N/A
Gable
Asphalt
Tax History
Year
Amount
Land
Improvement
Percent Change
Assessment
2020
$1,748
$0
$0
--%
$129,748
2019
$1,722
$0
$0
--%
$121,000
2018
$1,686
$0
$0
--%
$114,700
2017
$1,454
$0
$0
--%
$100,900
2016
$1,450
$0
$0
--%
$96,500
2014
$1,176
$0
$0
--%
$82,400
2013
$1,066
$0
$0
--%
$70,900
2011
$1,298
$31,500
$65,700
--%
$97,200

Average Home Price in 55379
Nearby Properties
Zip Code
Price
Bed
Bath
Sqft
Lot
Sold Date
$239,256
$239,256
2 Beds
2 Baths
1,306 Sqft
1,742 Lot (sqft)
Sold 10/09/2026
$245,573
$245,573
2 Beds
1.5 Baths
1,306 Sqft
1,742 Lot (sqft)
Sold 10/27/2026
$329,986
$329,986
4 Beds
2 Baths
1,494 Sqft
3,920 Lot (sqft)
Sold 10/27/2026
$239,281
$239,281
2 Beds
1 Baths
1,306 Sqft
1,742 Lot (sqft)
Sold 10/26/2026
$244,900
$244,900
2 Beds
2 Baths
1,306 Sqft
1,742 Lot (sqft)
Sold 10/27/2026
$268,000
$268,000
2 Beds
2 Baths
1,306 Sqft
1,742 Lot (sqft)
Sold 10/27/2026
$241,885
$241,885
2 Beds
2 Baths
1,306 Sqft
1,742 Lot (sqft)
Sold 10/27/2026