

Member Features
Find Real Estate Bargain!
Full foreclosure details
Home value, equity and ownership info
Find homes priced below market
Get full access with a FREE Account
Already a member?
$565,000
Listing Price3beds
3baths
2,533sqft
43,996sqft lot
11313 Derby Ln, Raleigh, NC 27613
Member Features
Find Real Estate Bargain!
Full foreclosure details
Home value, equity and ownership info
Find homes priced below market
Get full access with a FREE Account
Already a member?
For Sale
Off Market
Home type
Price / sqft
Year built
Home Details
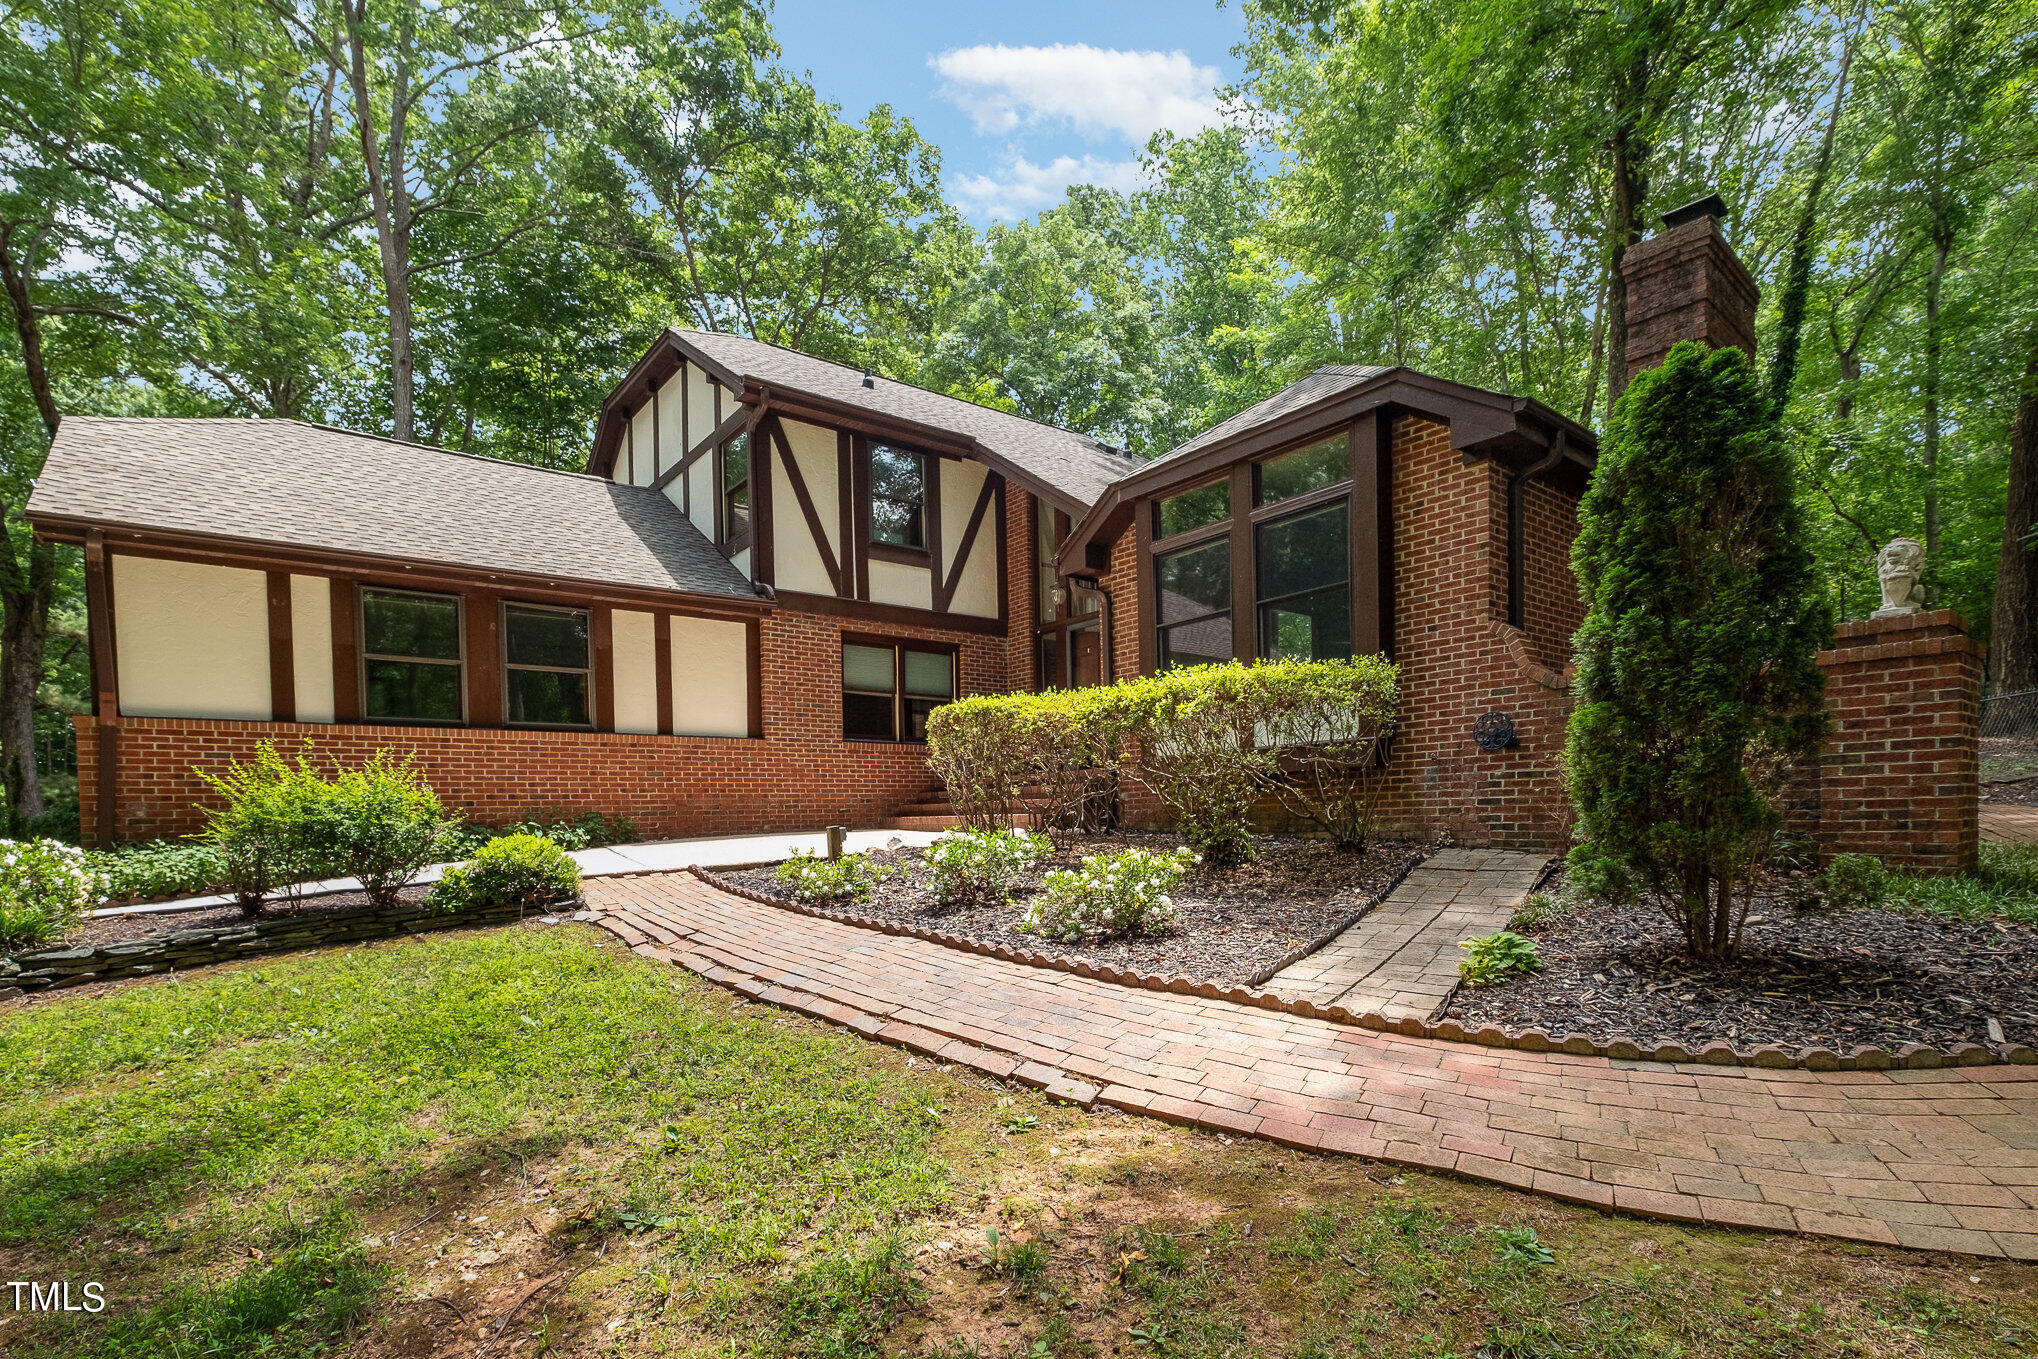
Welcome to this charming Tudor-style home nestled in the heart of North Raleigh's picturesque equestrian community Black Horse Run! Situated on just over an acre, this home greets you with a spacious family room filled with natural light and a cozy fireplace right off the entry. The gourmet kitchen boasts high-end maple cabinets with roll-out shelves for plenty of storage, granite countertops, and a marble backsplash, seamlessly opening to a breakfast nook with yet another fireplace. Entertain with ease in the formal dining room, or enjoy the flexibility of the bonus room on the first floor! Upstairs, the primary suite features dual walk-in closets and a fireplace, accompanied by two additional spacious bedrooms. The home offers ample storage with a huge walk-in attic and a dedicated workshop area. Outside, a private courtyard patio provides a serene retreat for relaxation and entertaining. This home is part of a unique neighborhood that offers horse pastures, over 11 miles of riding trails, a community pool and clubhouse, tennis and basketball courts, a playground, and a picnic area. All of this is set in the convenient and beautiful location of North Raleigh. Don't miss the opportunity to make this exquisite property your new home!
Interior Details
2533
3
3
Has Heating:
Yes
Heating Type:
Forced Air With Air Conditioning
Has Cooling:
Yes
Cooling Type:
Central
Has Fuel:
Yes
Fuel Type:
Gas
Has Basement:
No
Basement Type:
No Basement
Has Flooring:
No
Flooring Type:
N/A
Has Fireplace:
Yes
Fireplace Type:
N/A
Property Details
43996
Yes
Yes
Type:
N/A
Location:
N/A
Status:
N/A
Number of Spaces:
N/A
N/A
N/A
N/A
N/A
N/A
N/A
N/A
Construction Details
Conventional
Brick
N/A
Hip
N/A
Tax History
Year
Amount
Land
Improvement
Percent Change
Assessment
2020
$2,426
$125,000
$223,263
--%
$348,263
2020
$2,426
$125,000
$223,263
--%
$348,263
2019
$2,450
$125,000
$172,634
--%
$297,634
2018
$2,253
$125,000
$172,634
--%
$297,634
2017
$2,136
$125,000
$172,634
--%
$297,634
2015
$2,212
$125,000
$190,711
--%
$315,711
2014
$2,097
$125,000
$190,711
--%
$315,711
2013
$1,958
$125,000
$190,711
--%
$315,711
2012
$1,958
$125,000
$190,711
--%
$315,711

Average Home Price in 27613
Nearby Properties
Zip Code
Price
Bed
Bath
Sqft
Lot
Sold Date
$565,000
$565,000
3 Beds
3 Baths
2,533 Sqft
43,996 Lot (sqft)
Sold 10/26/2026
$635,000
$635,000
3 Beds
4 Baths
2,808 Sqft
42,446 Lot (sqft)
Sold 10/26/2026
$703,423
$703,423
-- Beds
3.5 Baths
2,776 Sqft
71,003 Lot (sqft)
Sold 10/26/2026