


Member Features
Find Real Estate Bargain!
Full foreclosure details
Home value, equity and ownership info
Find homes priced below market
Get full access with a FREE Account
Already a member?
$410,000
Listing Price3beds
3baths
2,318sqft
17,424sqft lot
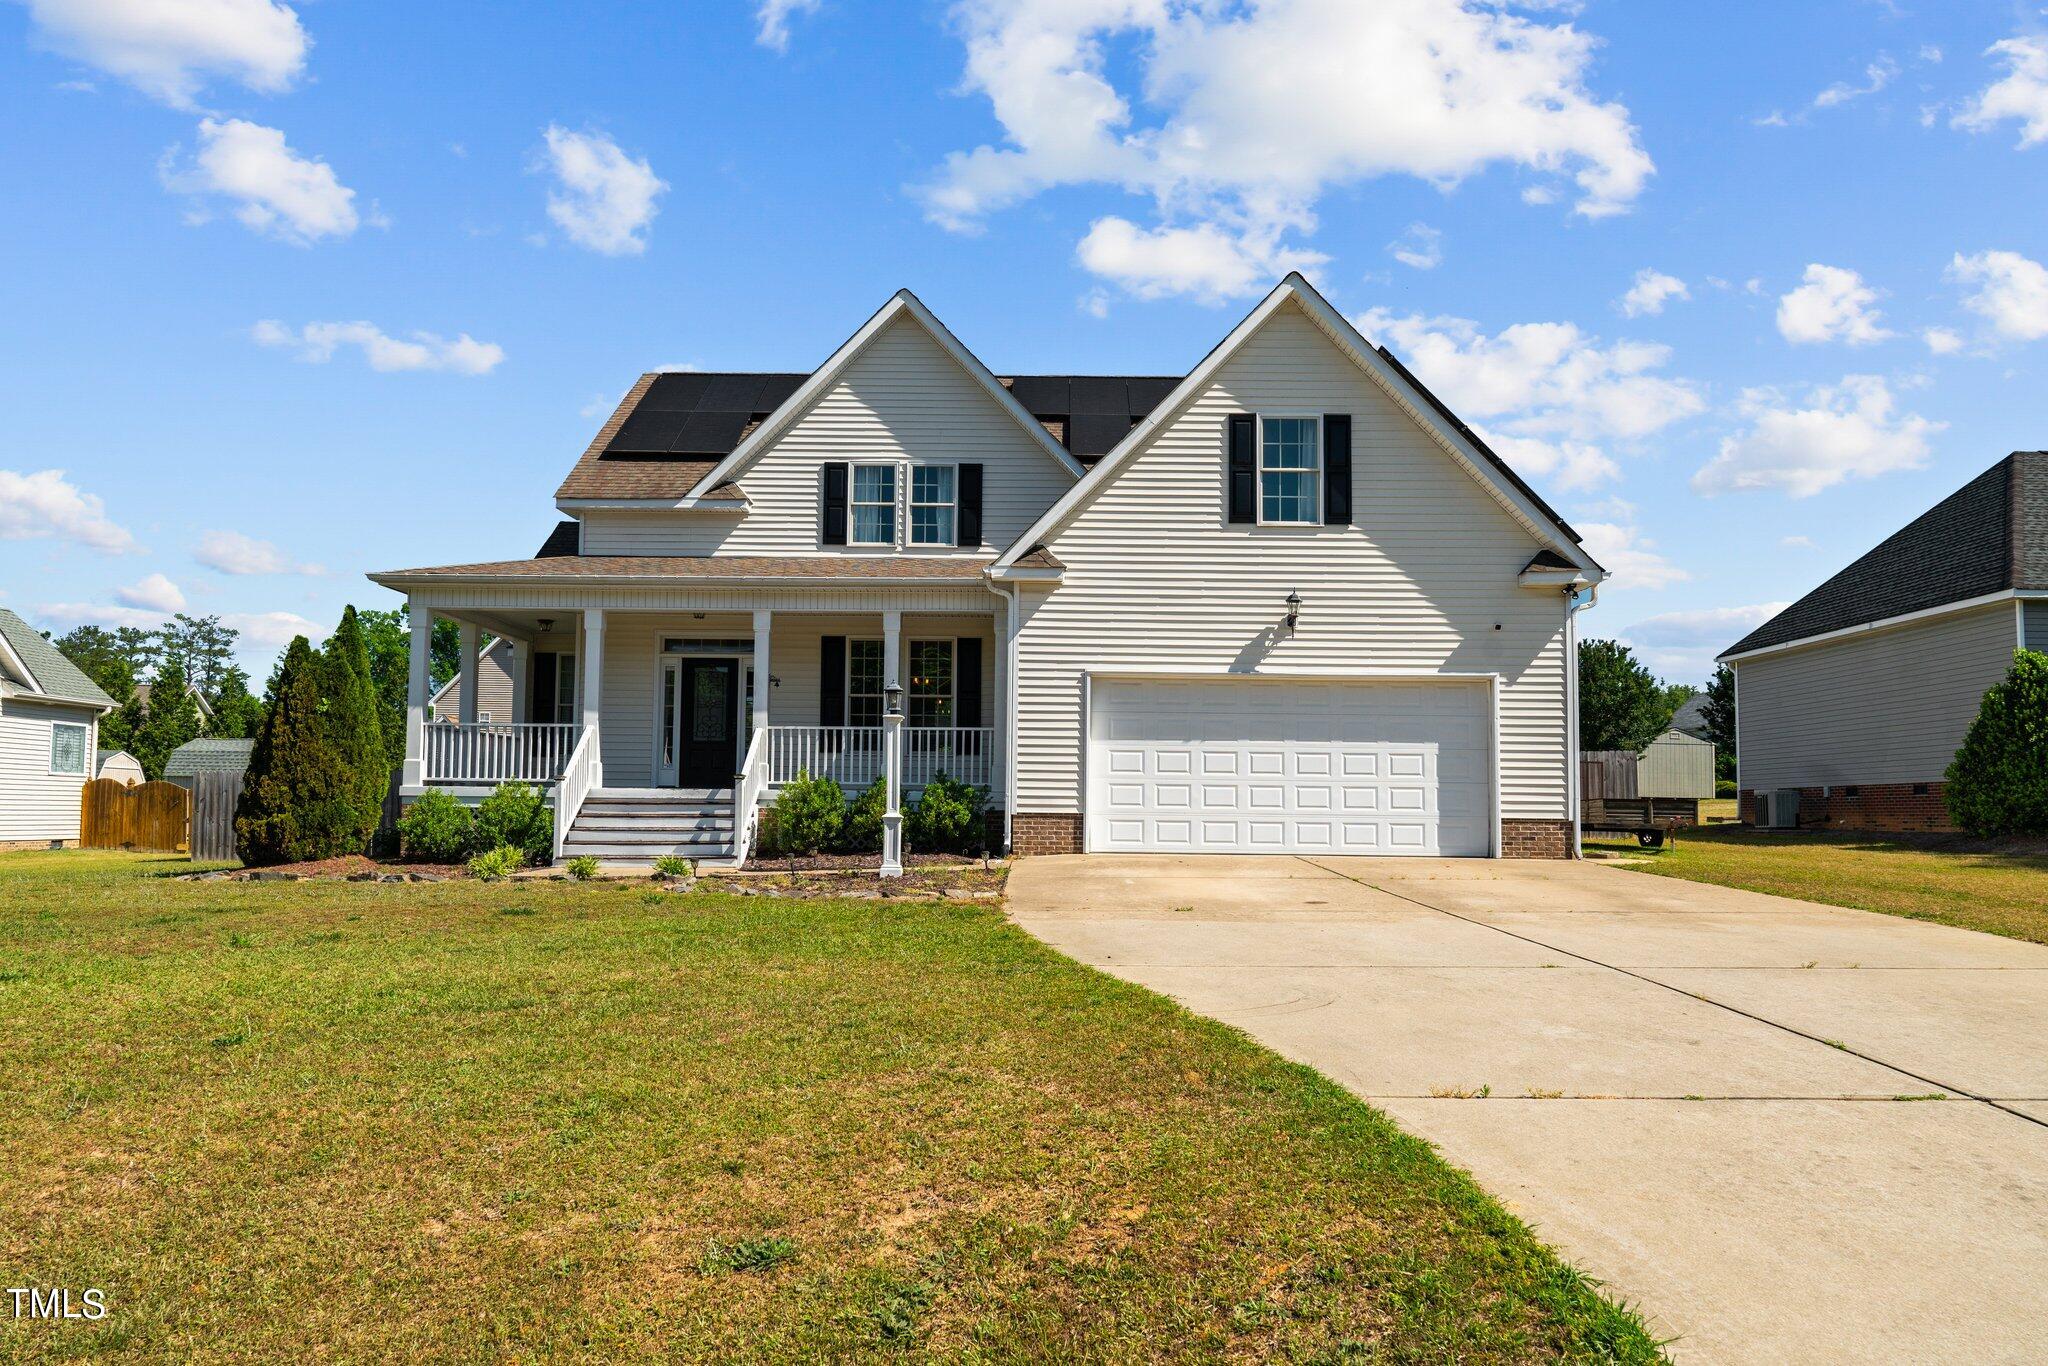
65 Derby Ln, Lillington, NC 27546
Member Features
Find Real Estate Bargain!
Full foreclosure details
Home value, equity and ownership info
Find homes priced below market
Get full access with a FREE Account
Already a member?
For Sale
Off Market
Home type
Price / sqft
Year built
Home Details
Experience Your Dream Home! Discover this charming home that will captivate you from the moment you step inside. Boasting three cozy bedrooms, two and a half bathrooms, a sophisticated dining area, and an open floor plan, this residence seamlessly blends comfort and sophistication. The luxurious primary bedroom on the first floor features a deluxe en-suite bathroom with double sinks, a relaxing garden tub, and a generous walk-in closet fit for royalty. Calling all cooking enthusiasts - the kitchen is a culinary paradise with stunning granite countertops and ample storage space! Upstairs, youll find two more charming bedrooms, a full bathroom, and a bonus room awaiting your personal touch - whether you envision a home office, play area, or a cozy movie nook. Nestled near Cape Fear River Adventures for thrilling tubing experiences, this remarkable gem is a hidden treasure waiting for you to discover! Shed will convey!
Interior Details
2318
3
3
Has Heating:
Yes
Heating Type:
Heat Pump
Has Cooling:
Yes
Cooling Type:
Central
Has Fuel:
No
Fuel Type:
N/A
Has Basement:
No
Basement Type:
N/A
Has Flooring:
No
Flooring Type:
N/A
Has Fireplace:
Yes
Fireplace Type:
N/A
Property Details
17424
No
No
Type:
N/A
Location:
N/A
Status:
N/A
Number of Spaces:
N/A
N/A
N/A
N/A
N/A
N/A
N/A
N/A
Construction Details
N/A
Aluminum/vinyl
N/A
Gable
N/A
Tax History
Year
Amount
Land
Improvement
Percent Change
Assessment
2019
$1,962
$27,000
$195,650
--%
$222,650
2018
$1,962
$27,000
$195,650
--%
$222,650
2017
$1,918
$27,000
$195,650
--%
$222,650
2015
$2,089
$32,000
$211,310
--%
$243,310
2015
$2,089
$32,000
$211,310
--%
$243,310
2013
$1,960
$32,000
$202,900
--%
$234,900
2012
$1,960
$32,000
$202,900
--%
$234,900

Average Home Price in 27546
Nearby Properties
Zip Code
Price
Bed
Bath
Sqft
Lot
Sold Date
$329,000
$329,000
3 Beds
3 Baths
2,200 Sqft
4,792 Lot (sqft)
Sold 10/26/2026
$355,000
$355,000
3 Beds
3 Baths
2,028 Sqft
6,970 Lot (sqft)
Sold 10/13/2026
$410,000
$410,000
3 Beds
3 Baths
2,318 Sqft
17,424 Lot (sqft)
Sold 10/13/2026
$351,900
$351,900
3 Beds
3 Baths
2,503 Sqft
19,602 Lot (sqft)
Sold 10/12/2026
$324,584
$324,584
3 Beds
2.5 Baths
2,152 Sqft
18,731 Lot (sqft)
Sold 10/26/2026
$349,900
4 Beds
2.5 Baths
2,127 Sqft
42,253 Lot (sqft)
Sold 07/10/2025
$329,000
4 Beds
3 Baths
2,397 Sqft
16,553 Lot (sqft)
Sold 10/26/2026
$329,900
4 Beds
3 Baths
2,177 Sqft
17,424 Lot (sqft)
Sold 10/26/2026
$355,000
4 Beds
2.5 Baths
2,163 Sqft
27,878 Lot (sqft)
Sold 10/26/2026





