Member Features
Find Real Estate Bargain!
Full foreclosure details
Home value, equity and ownership info
Find homes priced below market
Get full access with a FREE Account
Already a member?
$249,000
Listing Price3beds
2baths
1,188sqft
7,140sqft lot
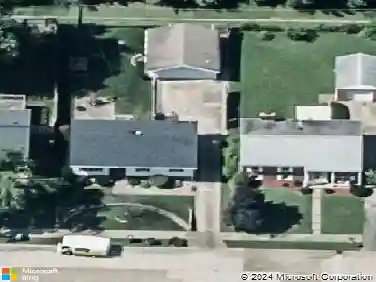
4209 Derby Ln, Evansville, IN 47715
Member Features
Find Real Estate Bargain!
Full foreclosure details
Home value, equity and ownership info
Find homes priced below market
Get full access with a FREE Account
Already a member?
For Sale
Off Market
Home type
Price / sqft
Year built
Home Details
This fantastic 3 bedroom 2 bath home has been completely remodeled from top to bottom..soup to nuts. All you have to do is move in! Conveniently located to schools, shopping and entertainment. Theres an inviting covered front porch. The home is light and bright with tons of natural light throughout. The large living room has a picture window and leads into the newly remodeled eat in kitchen with new cabinets, counter tops, pantry, planning counter, and stainless steel appliances. The nice sized family room is just off the kitchen and has a lovely corner fireplace. It also has access to the large patio, backyard and shed. There is a laundry area and full hall bath. The Owners suite has a double vanity and a tub/shower combo. Theres an oversized 1.5 car garage and an extra parking pad.
Interior Details
1188
3
2
Has Heating:
Yes
Heating Type:
Central
Has Cooling:
Yes
Cooling Type:
Central
Has Fuel:
No
Fuel Type:
N/A
Has Basement:
No
Basement Type:
No Basement
Has Flooring:
No
Flooring Type:
N/A
Has Fireplace:
Yes
Fireplace Type:
N/A
Property Details
7140
Yes
Yes
Type:
Garage, Attached
Location:
N/A
Status:
N/A
Number of Spaces:
1
N/A
N/A
N/A
N/A
N/A
N/A
N/A
Construction Details
N/A
N/A
N/A
N/A
Asphalt
Tax History
Year
Amount
Land
Improvement
Percent Change
Assessment
2019
$1,189
$18,600
$118,200
--%
$136,800
2019
$1,189
$18,600
$94,700
--%
$113,300
2018
$1,222
$18,600
$94,700
--%
$113,300
2017
$1,212
$18,600
$93,300
--%
$111,900
2016
$1,151
$18,600
$87,700
--%
$106,300

Average Home Price in 47715
Nearby Properties
Zip Code
Price
Bed
Bath
Sqft
Lot
Sold Date
$242,531
3 Beds
1 Baths
1,333 Sqft
11,840 Lot (sqft)
Sold 10/13/2026
$159,900
3 Beds
2 Baths
1,082 Sqft
6,240 Lot (sqft)
Sold 05/14/2021
$249,000
$249,000
3 Beds
2 Baths
1,188 Sqft
7,140 Lot (sqft)
Sold 10/05/2026
$203,270
2 Beds
1 Baths
1,032 Sqft
6,300 Lot (sqft)
Sold 10/18/2026
$155,000
$155,000
3 Beds
2 Baths
1,322 Sqft
3,780 Lot (sqft)
Sold 05/24/2021