Member Features
Find Real Estate Bargain!
Full foreclosure details
Home value, equity and ownership info
Find homes priced below market
Get full access with a FREE Account
Already a member?
$739,900
Listing Price4beds
4baths
2,812sqft
46,081sqft lot
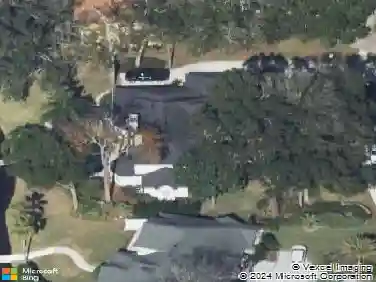
9921 Derby Gate Ct, Jacksonville, FL 32219
Member Features
Find Real Estate Bargain!
Full foreclosure details
Home value, equity and ownership info
Find homes priced below market
Get full access with a FREE Account
Already a member?
For Sale
Off Market
Home type
Price / sqft
Year built
Home Details
Jacksonville Ranch Club 2 home is completed and ready to move in, this beautiful community is gated and equestrian friendly, it offers 3 community amenity areas with a playground with a pavilion deck, cooking grills, equestrian area and an RV storage lot, it is custom built by Bradleys Construction ENT, ideal floor plan that boasts 4 bedrooms, 4 full bathrooms, separate dining, office/study, spacious great room open to the kitchen, perfect for entertaining, separate breakfast nook, the 2nd floor offers a 14 x 27 bonus room with a full bathroom and closet (can be a bedroom) the porch is 244 sq. ft and is enclosed, LVP in the living areas, tile in all bathrooms, carpet in bedrooms, electric fireplace, pavers on driveway, front entry and lanai, - please call the listing agent with questions - PROFESSIONAL PHOTOS COMING SOON
Interior Details
2812
4
4
Has Heating:
Yes
Heating Type:
Forced Air With Air Conditioning
Has Cooling:
Yes
Cooling Type:
Central
Has Fuel:
No
Fuel Type:
N/A
Has Basement:
No
Basement Type:
N/A
Has Flooring:
No
Flooring Type:
Tile (unspecified)
Has Fireplace:
Yes
Fireplace Type:
N/A
Property Details
46081
No
No
Type:
Garage, Attached
Location:
N/A
Status:
N/A
Number of Spaces:
0
No
No
No
No
Yes
No
No
Construction Details
N/A
N/A
N/A
Gable/hip
Asphalt
Tax History
Year
Amount
Land
Improvement
Percent Change
Assessment
2020
$325
$18,500
$0
--%
$18,500
2019
$330
$18,500
$0
--%
$18,500
2018
$200
$18,685
$0
--%
$18,685
2017
$116
$6,393
$0
--%
$6,393
2016
$117
$6,353
$0
--%
$6,353
2014
$145
$0
$0
--%
$7,641
2013
$146
$0
$0
--%
$7,641
2012
$360
$0
$0
--%
$20,000

Average Home Price in 32219
Nearby Properties
Zip Code
Price
Bed
Bath
Sqft
Lot
Sold Date
$440,000
4 Beds
3 Baths
2,541 Sqft
44,000 Lot (sqft)
Sold 10/26/2026
$705,000
3 Beds
4 Baths
3,054 Sqft
41,577 Lot (sqft)
Sold 09/29/2026
$--
3 Beds
2.5 Baths
2,815 Sqft
52,608 Lot (sqft)
Sold 10/27/2026
$739,900
4 Beds
4 Baths
2,812 Sqft
46,081 Lot (sqft)
Sold 11/02/2026
$86,900
4 Beds
3 Baths
3,162 Sqft
43,409 Lot (sqft)
Sold 11/02/2026
$689,000
4 Beds
3.5 Baths
2,910 Sqft
111,529 Lot (sqft)
Sold NaN/NaN/NaN
$599,000
4 Beds
3 Baths
2,407 Sqft
117,200 Lot (sqft)
Sold 10/12/2026
$765,000
4 Beds
3 Baths
3,120 Sqft
48,831 Lot (sqft)
Sold 10/13/2026