
Member Features
Find Real Estate Bargain!
Full foreclosure details
Home value, equity and ownership info
Find homes priced below market
Get full access with a FREE Account
Already a member?
$1,900,000
Listing Price6beds
7baths
5,662sqft
233,482sqft lot
68521 Dequindre Rd, Oakland, MI 48363
Member Features
Find Real Estate Bargain!
Full foreclosure details
Home value, equity and ownership info
Find homes priced below market
Get full access with a FREE Account
Already a member?
For Sale
Off Market
Home type
Price / sqft
Year built
Home Details
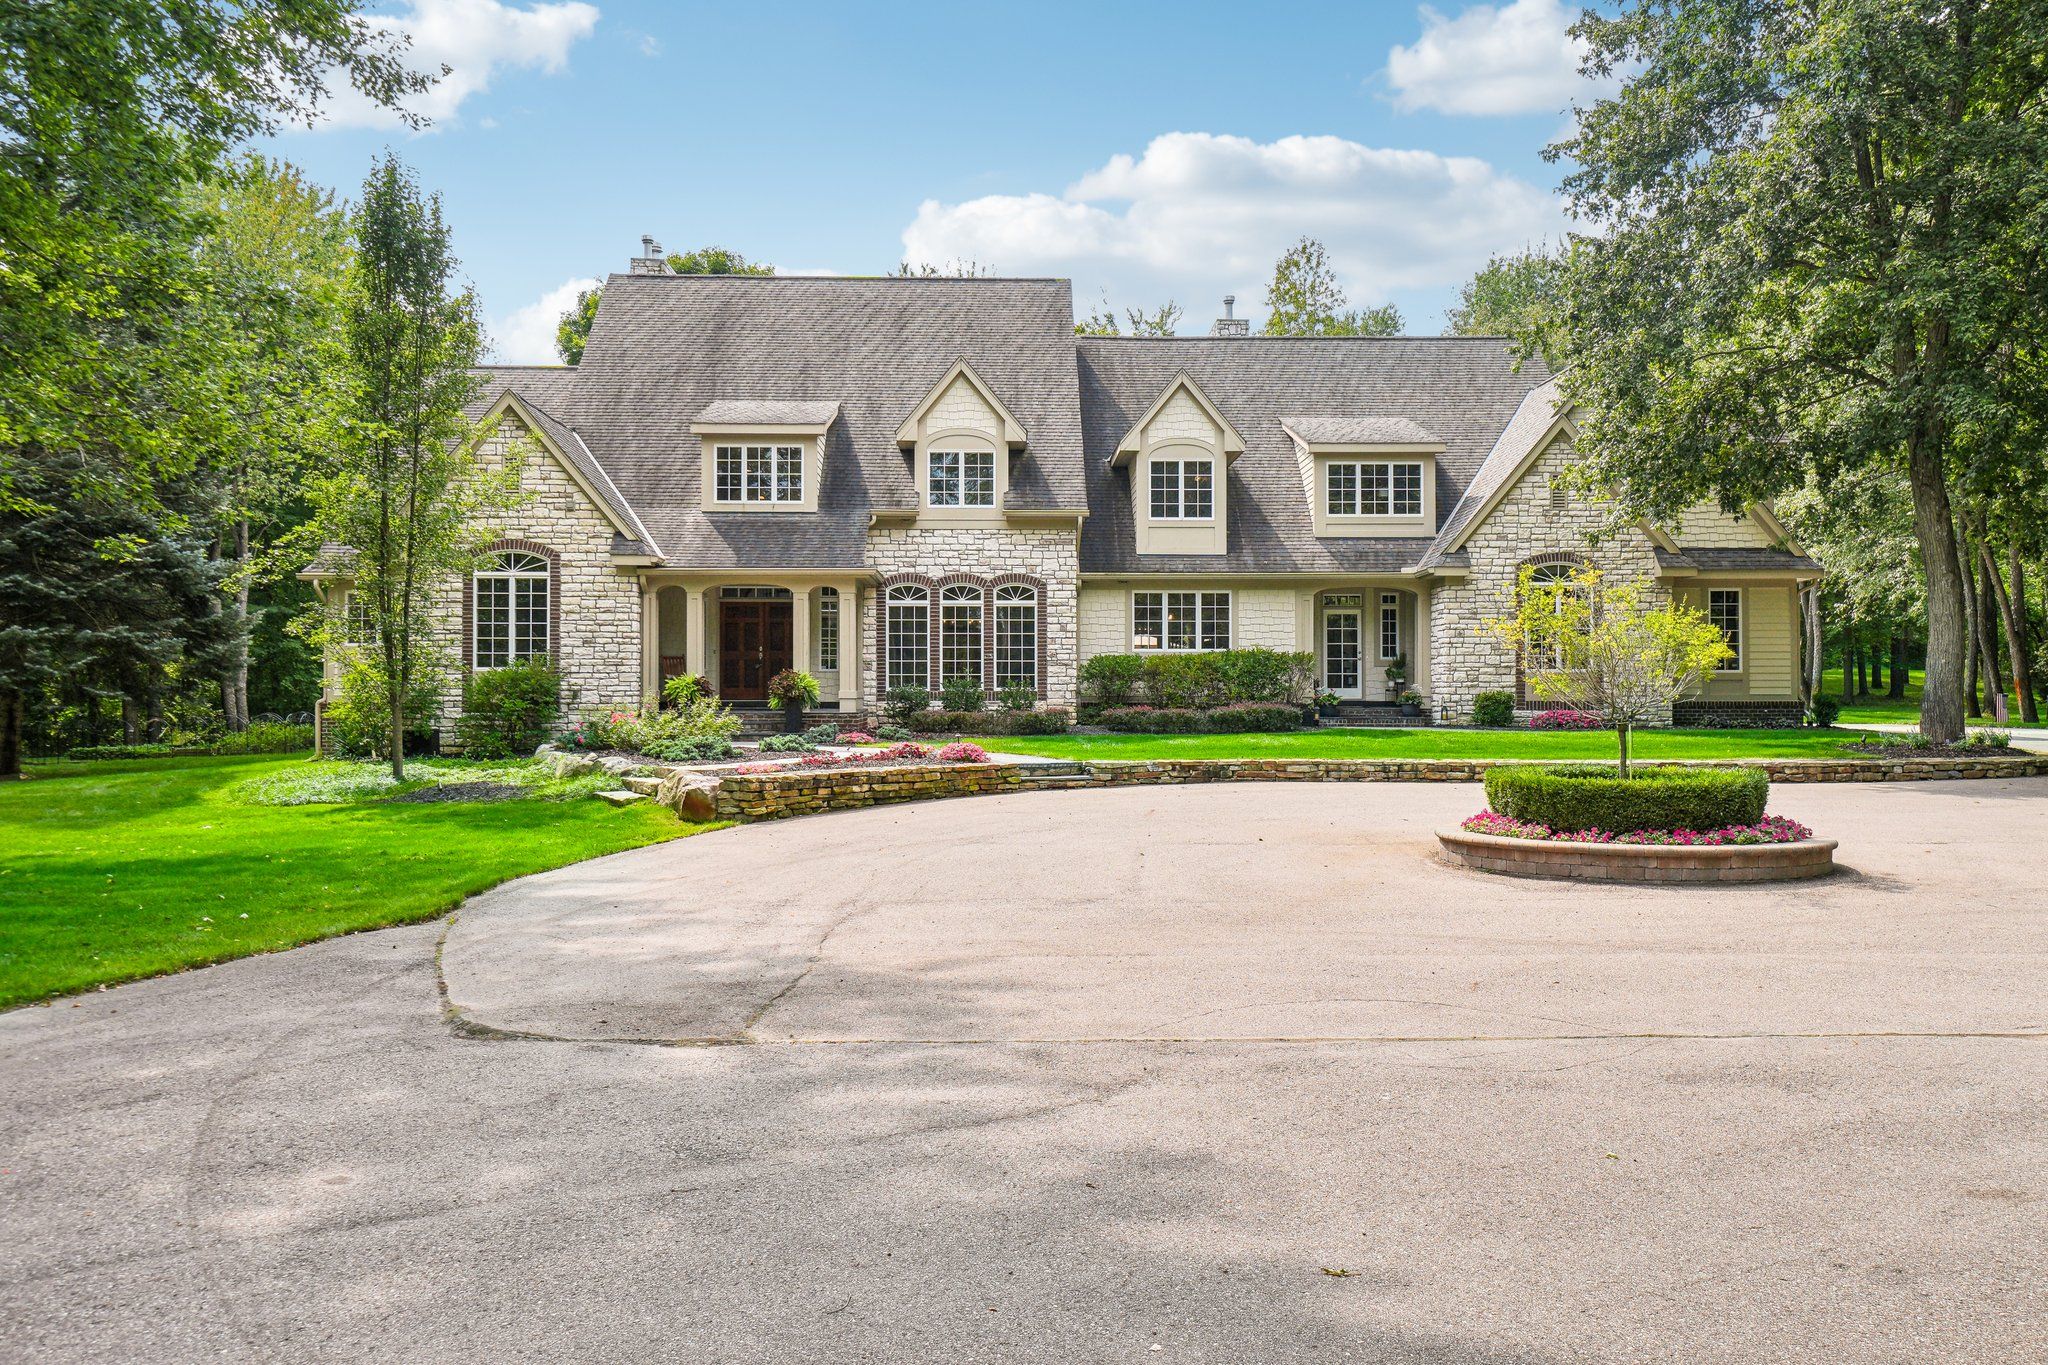
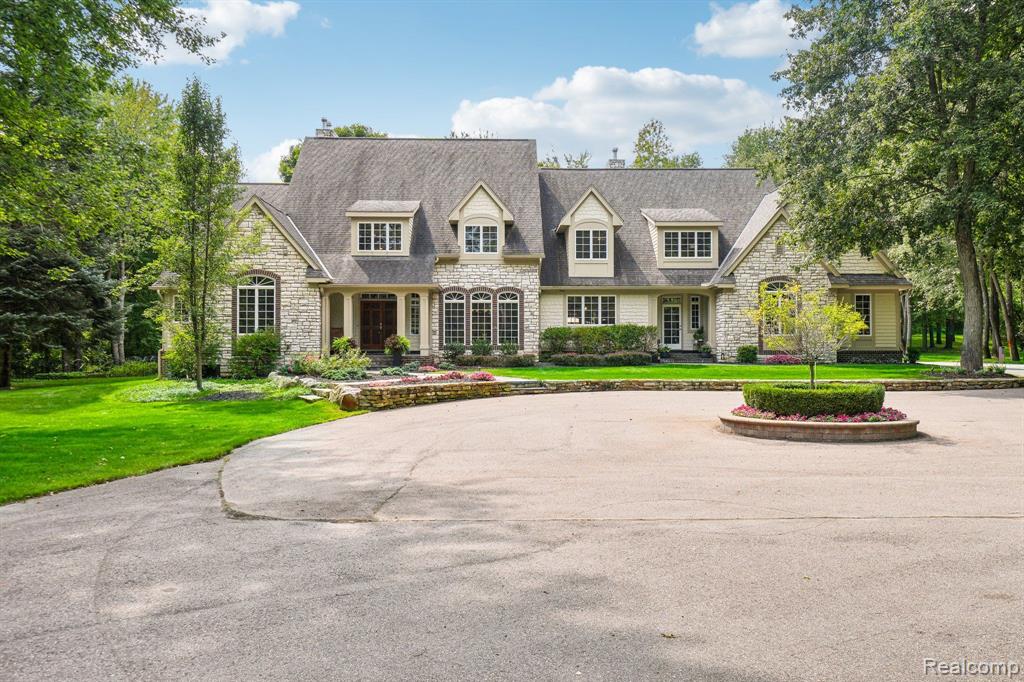
Introducing this magnificent breathtaking estate set on nearly 5.5 acres of secluded woodland - now available! Tucked just a quarter-mile from Dequindre, this newly listed property features an expansive 8, 900 sq. ft. residence boasting 6 generously sized bedrooms, 5 full bathrooms, and 2 half baths. A grand two-story foyer with a stunning circular staircase invites you into this luxurious home, where soaring ceilings and impeccably refinished 5 quarter-sawn hardwood floors set the tone for elegance. The recently renovated island kitchen is a chefs dream, showcasing exquisite quartz countertops, premium raised cabinets/mldg, stylish tile backsplash, and a spacious 11x6 storage pantry. The master suite, conveniently located on the first floor, offers a cozy fireplace, a beautiful private ensuite, and two ample walk-in closets. Three additional fireplaces enhance the warmth and charm of this beauty. Every detail of this home has been meticulously curated, from the freshly painted interiors to the solid core doors. The newer professionally finished daylight basement is a standout feature, complete with two egress windows, recreation room, gym (flex room), full bath, and a wet bar/second kitchen with dining areas. The expansive circular driveway and oversized 3-car attached garage provide plenty of parking. Car/RV/Boat enthusiasts will appreciate the impressive 2, 400 sq. ft. pole barn, while the 16x12 covered porch, heated fiberglass pool, hot tub, and outdoor kitchen create an
Interior Details
5662
6
7
Has Heating:
Yes
Heating Type:
Forced Air With Air Conditioning
Has Cooling:
Yes
Cooling Type:
N/A
Has Fuel:
Yes
Fuel Type:
Gas
Has Basement:
No
Basement Type:
Basement (unspecified)
Has Flooring:
No
Flooring Type:
N/A
Has Fireplace:
Yes
Fireplace Type:
N/A
Property Details
233482
Yes
Yes
Type:
N/A
Location:
N/A
Status:
N/A
Number of Spaces:
N/A
No
No
No
No
No
No
No
Construction Details
Colonial
Wood Siding
N/A
N/A
N/A
Tax History
Year
Amount
Land
Improvement
Percent Change
Assessment
2019
$12,396
$0
$0
--%
$587,060
2019
$12,396
$0
$0
--%
$567,980
2018
$12,110
$0
$0
--%
$539,990
2017
$11,152
$0
$0
--%
$505,230
2016
$10,012
$0
$0
--%
$421,850
2014
$9,210
$0
$0
--%
$363,770
2013
$9,191
$0
$0
--%
$360,670
2012
$9,089
$0
$0
--%
$353,210

Average Home Price in 48363
Nearby Properties
Zip Code
Price
Bed
Bath
Sqft
Lot
Sold Date
$1,900,000
$1,900,000
6 Beds
7 Baths
5,662 Sqft
233,482 Lot (sqft)
Sold 09/29/2026




