

Member Features
Find Real Estate Bargain!
Full foreclosure details
Home value, equity and ownership info
Find homes priced below market
Get full access with a FREE Account
Already a member?
$1,228,568
Listing Price3beds
2.5baths
2,408sqft
11,051sqft lot
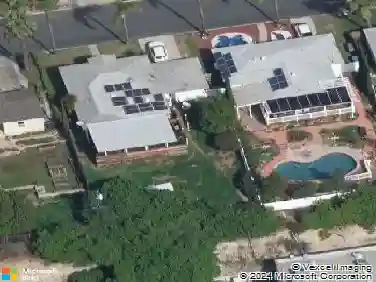
3910 Denver Dr, LA Mesa, CA 91941
Member Features
Find Real Estate Bargain!
Full foreclosure details
Home value, equity and ownership info
Find homes priced below market
Get full access with a FREE Account
Already a member?
For Sale
Off Market
Home type
Price / sqft
Year built
Home Details
Perched at the end of a quiet cul-de-sac, this beautifully maintained Plan 1 residence at 3910 Denver Drive, in the highly desirable, centrally located La Mesa community of Serramar, offers ample square footage of light-filled living space and breathtaking 180-degree panoramic views stretching from the mountains of Mexico to the Pacific Ocean, including Coronado, the Coronado Islands, downtown San Diego, and unforgettable sunsets that paint the sky each evening. Proudly owned by the original owner, the home has been recently and beautifully repainted, enhancing its fresh, move-in-ready appeal. The open-concept floor plan is designed for both everyday living and entertaining, featuring 9-foot ceilings on the main level, luxury vinyl plank flooring, and a welcoming gas fireplace anchoring the family room. Large dual-pane windows frame the sweeping views while filling the home with natural light. The spacious kitchen and dining areas flow seamlessly into the main living space, creating an ideal setting for gatherings large and small. Upstairs, a generous loft area offers exceptional flexibility-perfect for a home office, play area, home gym, or creative studio. The home features 3 bedrooms and 2.5 bathrooms, including a guest room with a Murphy bed, providing versatility for visitors or work-from-home needs. Additional highlights include a 2-car attached garage, paid-for solar panels for energy efficiency, and thoughtful sustainability features such as a rain barrel system for c
Interior Details
2408
3
2.5
Has Heating:
No
Heating Type:
N/A
Has Cooling:
No
Cooling Type:
N/A
Has Fuel:
No
Fuel Type:
N/A
Has Basement:
No
Basement Type:
N/A
Has Flooring:
No
Flooring Type:
N/A
Has Fireplace:
Yes
Fireplace Type:
N/A
Property Details
11051
No
No
Type:
N/A
Location:
N/A
Status:
N/A
Number of Spaces:
N/A
N/A
N/A
N/A
N/A
N/A
N/A
N/A
Construction Details
N/A
N/A
N/A
N/A
N/A
Tax History
Year
Amount
Land
Improvement
Percent Change
Assessment
2020
$9,040
$300,000
$435,000
--%
$735,000
2019
$8,827
$292,000
$423,000
--%
$715,000
2018
$8,487
$280,000
$405,000
--%
$685,000
2017
$8,068
$266,000
$384,000
--%
$650,000
2016
$7,965
$266,000
$384,000
--%
$650,000
2013
$6,442
$234,000
$336,000
--%
$570,000
2013
$6,442
$214,000
$306,000
--%
$520,000
2012
$6,002
$214,000
$306,000
--%
$520,000

Average Home Price in 91941
Nearby Properties
Zip Code
Price
Bed
Bath
Sqft
Lot
Sold Date
$1,115,218
$1,115,218
3 Beds
2.5 Baths
2,408 Sqft
10,554 Lot (sqft)
Sold 08/28/2026
$1,080,212
$1,080,212
4 Beds
2 Baths
2,112 Sqft
9,400 Lot (sqft)
Sold 05/15/2026
$3,995,000
$3,995,000
4 Beds
3 Baths
2,172 Sqft
8,300 Lot (sqft)
Sold 10/27/2026
$345,000
3 Beds
2 Baths
2,412 Sqft
12,427 Lot (sqft)
Sold 10/27/2026
$1,238,807
$1,238,807
4 Beds
2 Baths
2,584 Sqft
11,200 Lot (sqft)
Sold 10/27/2026
$1,098,670
$1,098,670
3 Beds
2.5 Baths
2,461 Sqft
11,913 Lot (sqft)
Sold 10/27/2026
$1,180,428
$1,180,428
4 Beds
3 Baths
2,728 Sqft
10,059 Lot (sqft)
Sold 10/27/2026
$1,283,351
$1,283,351
3 Beds
2.5 Baths
2,408 Sqft
10,011 Lot (sqft)
Sold 10/27/2026
$1,175,000
$1,175,000
4 Beds
3 Baths
2,530 Sqft
3,577 Lot (sqft)
Sold 10/26/2026
Calculators
Mortgage
Mortgage Calculator
Details for 3910 DENVER DR
Property Debt
Foreclosure Contact Details
Similar Homes Nearby


Guides for Denver Dr

San Diego’s average home values have gone up and down; sale prices per square foot showing a trend. Surrounding cities in southern California reflect varied market health, recent data shows.



