Member Features
Find Real Estate Bargain!
Full foreclosure details
Home value, equity and ownership info
Find homes priced below market
Get full access with a FREE Account
Already a member?
$415,000
Listing Price2beds
1baths
2,028sqft
107,795sqft lot
37 Dennis St, Attleboro, MA 02703
Member Features
Find Real Estate Bargain!
Full foreclosure details
Home value, equity and ownership info
Find homes priced below market
Get full access with a FREE Account
Already a member?
For Sale
New Listing
Off Market
Home type
Price / sqft
Year built
Home Details
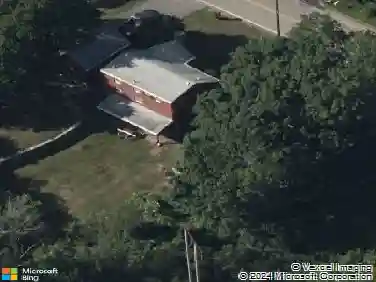
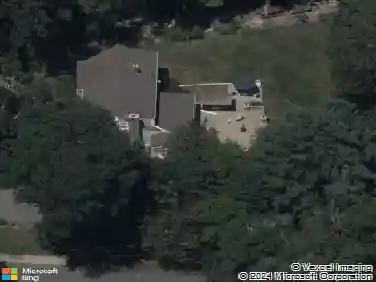
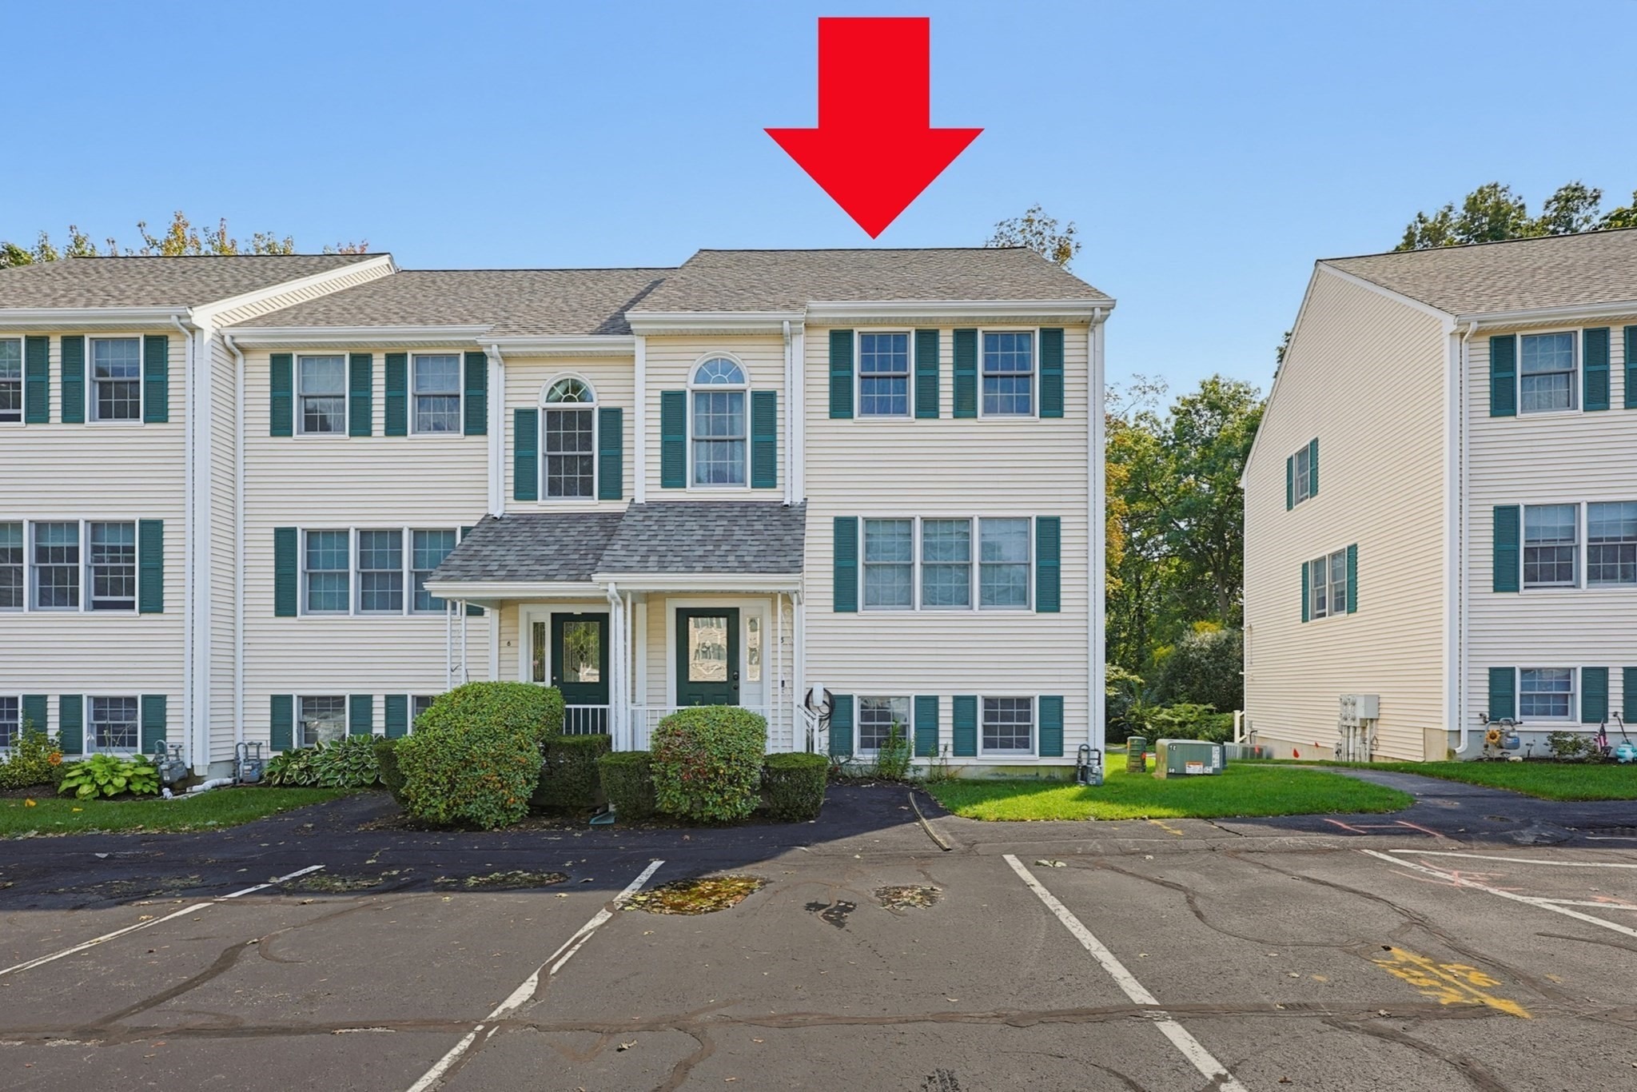
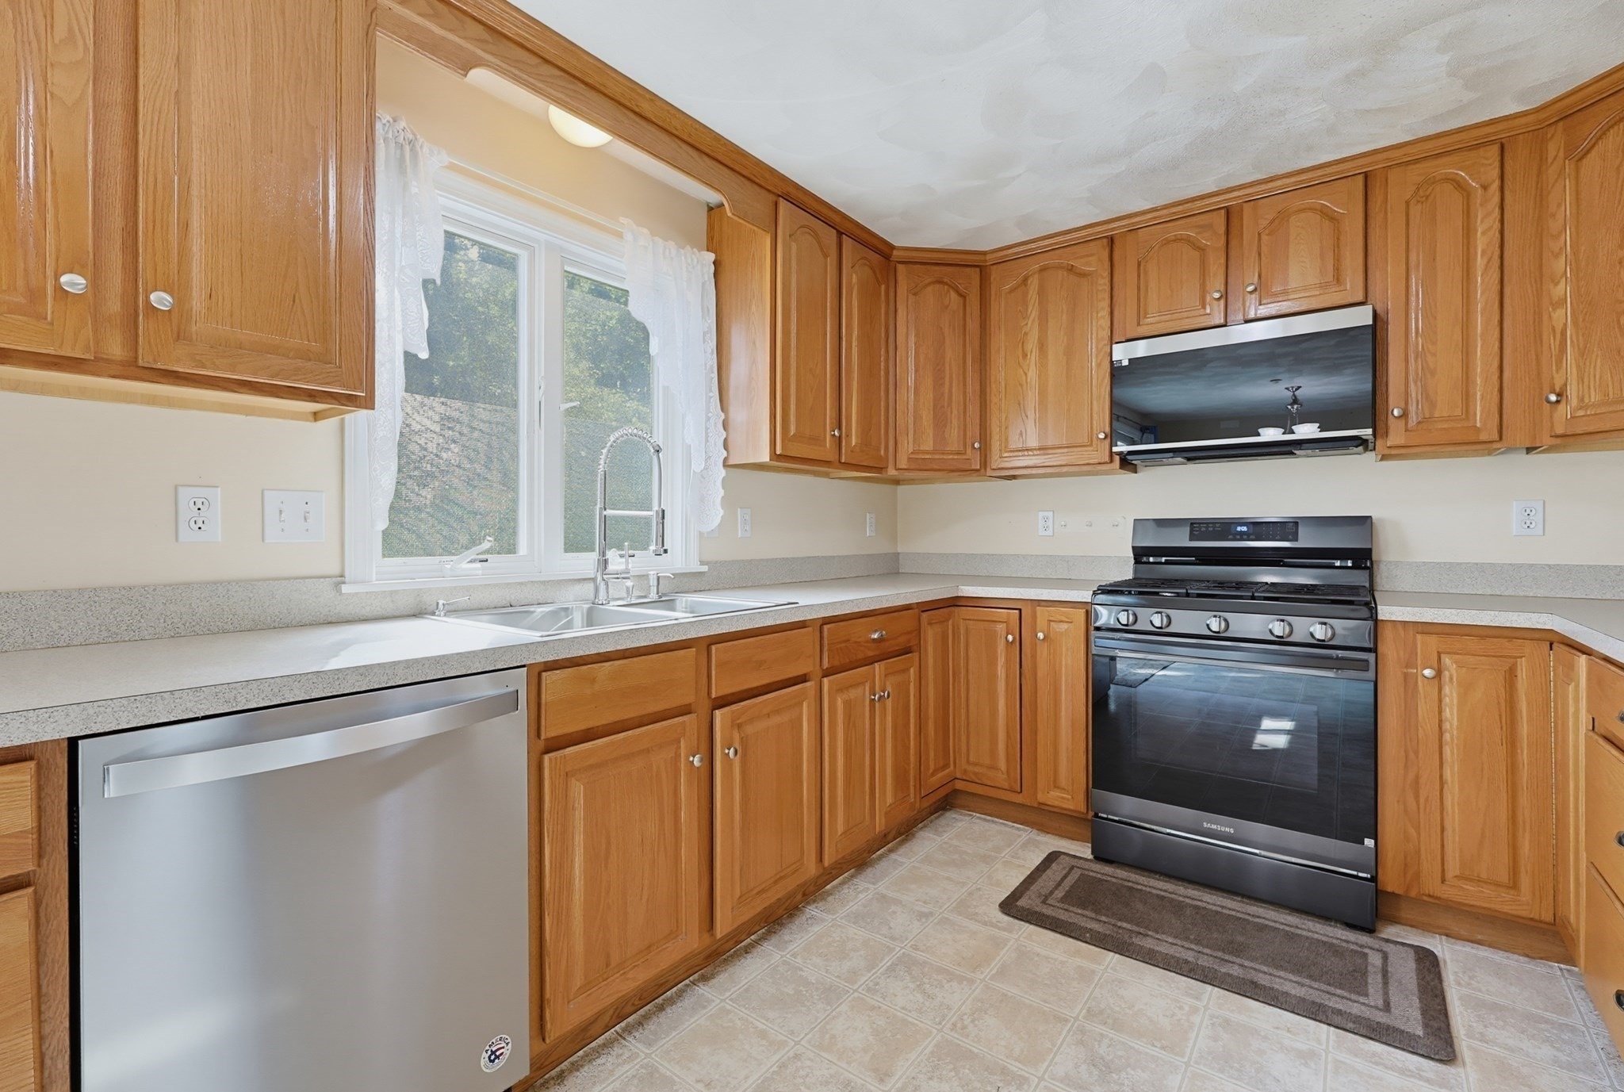
OPEN HOUSE Saturday, Oct 10th 10-12pm & Sunday Oct 11th 1-3pm. Welcome to 37 Dennis Street, Unit 5! This end-unit townhouse offers three levels of living space, a convenient Attleboro location, and a layout that gives you plenty of room to spread out. Step inside and youll find a large, bright living room with plenty of space to create a comfortable gathering area for everyday living or entertaining. Continue through the main level to the kitchen and dining area, where sliding glass doors bring in natural light and lead directly out to your private deck-perfect for morning coffee or relaxing outside. A half bath completes the main level.Head upstairs to find two bedrooms, a full bathroom, and the convenience of your washer and dryer right on the bedroom level-no carrying laundry up and down the stairs! The lower level adds even more usable space. The large finished room is a great spot for movie nights, a family room, home gym, playroom, office, or a combination of uses. Sliding doors provide direct access to the yard, giving this level an easy indoor-outdoor feel. And the location may be one of the best parts. The home sits directly across from a side entrance to Capron Park, making it easy to enjoy walking trails, green space, the playground, and everything the park has to offer. Downtown Attleboro and the train station are also right down the street. For commuters, that means you can leave the car at home and walk to the train for an easy ride into Boston or Providence, wh
Interior Details
2028
2
1
Has Heating:
Yes
Heating Type:
Forced Air With Air Conditioning
Has Cooling:
Yes
Cooling Type:
N/A
Has Fuel:
Yes
Fuel Type:
Gas
Has Basement:
No
Basement Type:
N/A
Has Flooring:
No
Flooring Type:
N/A
Has Fireplace:
Yes
Fireplace Type:
N/A
Property Details
107795
No
No
Type:
N/A
Location:
N/A
Status:
N/A
Number of Spaces:
N/A
N/A
N/A
N/A
N/A
N/A
N/A
N/A
Construction Details
Condo/apartment
Aluminum/vinyl
N/A
Gable
Asphalt
Tax History
Year
Amount
Land
Improvement
Percent Change
Assessment
2020
$3,410
$0
$234,200
--%
$234,200
2019
$3,190
$0
$225,300
--%
$225,300
2018
$2,937
$0
$198,200
--%
$198,200
2017
$3,275
$0
$225,100
--%
$225,100
2016
$3,025
$0
$204,100
--%
$204,100
2013
$3,571
$0
$257,300
--%
$257,300
2012
$3,386
$0
$262,900
--%
$262,900

Average Home Price in 02703
Nearby Properties
Zip Code
Price
Bed
Bath
Sqft
Lot
Sold Date
$415,000
$415,000
2 Beds
1 Baths
2,028 Sqft
107,795 Lot (sqft)
Sold 10/18/2026