


Member Features
Find Real Estate Bargain!
Full foreclosure details
Home value, equity and ownership info
Find homes priced below market
Get full access with a FREE Account
Already a member?
$649,900
Listing Price3beds
2.5baths
1,411sqft
6,000sqft lot
860 N Denning Dr, Winter Park, FL 32789
Member Features
Find Real Estate Bargain!
Full foreclosure details
Home value, equity and ownership info
Find homes priced below market
Get full access with a FREE Account
Already a member?
For Sale
Off Market
Home type
Price / sqft
Year built
Home Details
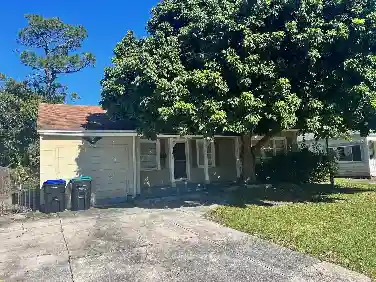
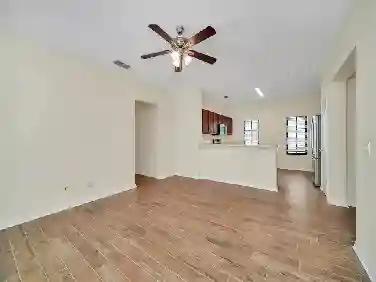
**NEW CONSTRUCTION QUALITY | WALKABLE WINTER PARK | DESIGNER SMART HOME**nnThis is not a remodel - it's a complete architectural transformation completed in September 2022. Taken to the slab and studs, this Winter Park residence was entirely rebuilt with new roof trusses, all-new electrical, new AC system (inside and out), tankless water heater, new plumbing, and smart irrigation - delivering true new construction quality in an established neighborhood. Located steps from Winter Park Village, Park Avenue, Whole Foods, Starbucks, Publix, cinema, restaurants, and more.nnArrive home to a grand 51' custom driveway flanked by mature Italian cypress trees, sculptural landscaping, and elegant iron railing - pulling directly to your covered front porch entry. No garage means no wasted space - just a clean, architectural arrival experience designed to impress.nnInside, light-filled interiors with soaring 6" baseboards, full custom tile flooring, and an abundance of natural light create a gallery-like aesthetic that feels curated, not cookie-cutter. Custom liner windows in the dining room and primary suite flood the home with natural light while adding unmistakable architectural character.nn**The Kitchen:**nn- Designer floating shelvesn- Smart range and under-counter built-in microwaven- Under-cabinet and island LED lightingn- Decorative pendants and ambient lighting throughoutnn**The Primary Suite:**nA private retreat with ceiling-mounted rain shower and spa-like finishes designed to
Interior Details
1411
3
2.5
Has Heating:
Yes
Heating Type:
Forced Air With Air Conditioning
Has Cooling:
Yes
Cooling Type:
Central
Has Fuel:
Yes
Fuel Type:
Electric
Has Basement:
No
Basement Type:
N/A
Has Flooring:
No
Flooring Type:
Carpet
Has Fireplace:
Yes
Fireplace Type:
N/A
Property Details
6000
No
No
Type:
N/A
Location:
N/A
Status:
N/A
Number of Spaces:
N/A
No
No
No
No
Yes
No
No
Construction Details
N/A
Concrete Block/stucco
N/A
Gable/hip
Composition Shingle
Tax History
Year
Amount
Land
Improvement
Percent Change
Assessment
2020
$761
$0
$0
--%
$88,792
2019
$778
$0
$0
--%
$86,796
2018
$764
$0
$0
--%
$85,178
2017
$747
$0
$0
--%
$83,426
2016
$727
$0
$0
--%
$81,710
2014
$749
$0
$0
--%
$80,498
2013
$864
$0
$0
--%
$49,331
2012
$374
$0
$0
--%
$46,229

Average Home Price in 32789
Nearby Properties
Zip Code
Price
Bed
Bath
Sqft
Lot
Sold Date
$1,104,222
$1,104,222
3 Beds
1.5 Baths
1,387 Sqft
14,708 Lot (sqft)
Sold 08/22/2026
$784,279
4 Beds
2 Baths
1,566 Sqft
9,350 Lot (sqft)
Sold 05/20/2026
$649,900
3 Beds
2.5 Baths
1,411 Sqft
6,000 Lot (sqft)
Sold 10/26/2026
$452,700
2 Beds
1 Baths
1,340 Sqft
9,752 Lot (sqft)
Sold 10/27/2026
$766,929
$766,929
3 Beds
2 Baths
1,324 Sqft
7,500 Lot (sqft)
Sold 10/13/2026
$649,900
3 Beds
2 Baths
1,370 Sqft
5,251 Lot (sqft)
Sold 10/26/2026
$763,252
3 Beds
2 Baths
1,448 Sqft
7,508 Lot (sqft)
Sold 10/27/2026
$625,000
3 Beds
2 Baths
1,356 Sqft
6,317 Lot (sqft)
Sold 10/26/2026
Calculators
Mortgage
Mortgage Calculator
Details for 860 N DENNING DR
Property Debt
Foreclosure Contact Details
Similar Homes Nearby

Guides for Denning Dr

Santa Ana’s real estate market shows substantial growth, with home values reaching $970K in June 2024, up from $799.5K in July 2023. Neighboring cities also display varied market trends. The data indicates a promising market for potential buyers and investors.



