Member Features
Find Real Estate Bargain!
Full foreclosure details
Home value, equity and ownership info
Find homes priced below market
Get full access with a FREE Account
Already a member?
$527,073
Listing Price3beds
3baths
1,752sqft
11,912sqft lot
7 Denise Dr, Avondale, PA 19311
Member Features
Find Real Estate Bargain!
Full foreclosure details
Home value, equity and ownership info
Find homes priced below market
Get full access with a FREE Account
Already a member?
For Sale
Home type
Price / sqft
Year built
Home Details
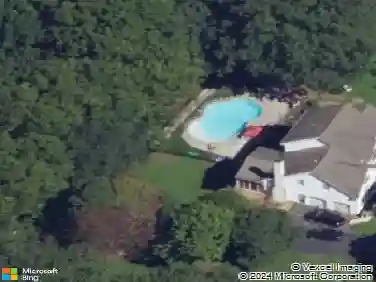
Welcome to 7 Denise Drive, a beautifully maintained ranch home nestled in one of Avondale's desirable neighborhoods, The Hills of London Grove, and located within the highly acclaimed Avon Grove School District. This home offers approximately 3,101 total square feet. 1,756 sq ft above grade living space plus an additional approximately 1,345 square feet of finished below grade living space. Built in 2017, this home combines modern finishes, one-floor living, and outstanding bonus space in a desirable location within the Avon Grove School District.nnThe main level features an open and inviting floor plan with hardwood flooring, a spacious living room anchored by a cozy gas fireplace, and a beautiful kitchen complete with granite countertops, upgraded backsplash, and ample cabinetry. The home offers three generously sized bedrooms and two full bathrooms on the main level, providing comfortable and convenient one-floor living.nnThe finished walkout basement significantly expands the home's versatility and is ideal for entertaining, relaxing, or creating a home office, gym, recreation room, or guest retreat. This incredible space features luxury vinyl flooring, a wet bar, and one full bathroom, making it a true extension of the home.nnEnjoy outdoor living on the low-maintenance Trex deck overlooking the backyard. Additional highlights include a two-car garage, tankless water heater, sump pump, and included washer, dryer, and refrigerator. nnConveniently located near shopping, din
Interior Details
1752
3
3
Has Heating:
Yes
Heating Type:
Forced Air With Air Conditioning
Has Cooling:
Yes
Cooling Type:
Central
Has Fuel:
Yes
Fuel Type:
Gas
Has Basement:
No
Basement Type:
Full
Has Flooring:
No
Flooring Type:
N/A
Has Fireplace:
Yes
Fireplace Type:
N/A
Property Details
11912
Yes
Yes
Type:
Garage, Attached
Location:
N/A
Status:
N/A
Number of Spaces:
2
N/A
N/A
N/A
N/A
N/A
N/A
N/A
Construction Details
Conventional
Aluminum/vinyl
N/A
N/A
N/A
Tax History
Year
Amount
Land
Improvement
Percent Change
Assessment
2020
$8,291
$49,040
$173,670
--%
$222,710
2019
$8,086
$49,040
$173,670
--%
$222,710
2018
$7,615
$49,040
$166,150
--%
$215,190
2017
$1,100
$31,750
$0
--%
$31,750
2016
$1,044
$31,750
$0
--%
$31,750
2014
$1,021
$31,750
$0
--%
$31,750
2012
$996
$31,750
$0
--%
$31,750

Average Home Price in 19311
Nearby Properties
Zip Code
Price
Bed
Bath
Sqft
Lot
Sold Date
$527,073
$527,073
3 Beds
3 Baths
1,752 Sqft
11,912 Lot (sqft)
Sold 10/27/2026