Member Features
Find Real Estate Bargain!
Full foreclosure details
Home value, equity and ownership info
Find homes priced below market
Get full access with a FREE Account
Already a member?
$1,284,020
Listing Price4beds
2.5baths
3,844sqft
44,867sqft lot
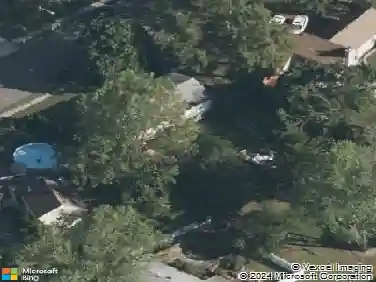
5 Denise Dr, Allentown, NJ 08501
Member Features
Find Real Estate Bargain!
Full foreclosure details
Home value, equity and ownership info
Find homes priced below market
Get full access with a FREE Account
Already a member?
For Sale
Home type
Price / sqft
Year built
Home Details
Stunning 1 acre colonial in Lynnwood Estates offers 5,497+ sq. ft. of move-in-ready living. Grand foyer w/dual staircases, solid wood flrs, crown moldings & recessed lighting. Eat in kitchen feat center island, pantry & sunroom w/plantation shutters. Formal dining room. Great room offers natural light & fireplace. A main-floor flex room w/closet. Stunning built-in wet bar sets the stage for effortless entertaining. 4+ bedrooms, inc a primary suite w/private bath, walk-in closets & gas FP. Private office. Finished basement feat theater room, wine cellar & rec room w/pool table. Trek deck overlooks heated saltwater pool w/slide & diving board. Covered paver patio w/electric & TV hookup completes the outdoor living space. Minutes to Allentown, I-195, NJ Turnpike & 30 min to the Jersey Shore. Stunning 1.03-acre colonial in Lynnwood Estates. 5,497 sq. ft. of beautifully finished living space, including the basement -- truly move-in ready. Grand entry foyer w/split dual staircase. Stunning built-in wet bar sets the stage for effortless entertaining. Gleaming solid wood floors (2021), crown moldings (2021), & recessed lighting flow throughout the first and second floors. Bright, eat-in kitchen designed feat. center island, casual dining area, pantry, & sunroom. The great room offers abundant natural light & a cozy fireplace. First floor also includes a versatile playroom/office/bedroom. Spacious primary suite is a true retreat, complete with an ensuite bath & two walk-in closets. A
Interior Details
3844
4
2.5
Has Heating:
Yes
Heating Type:
Forced Air With Air Conditioning
Has Cooling:
Yes
Cooling Type:
N/A
Has Fuel:
No
Fuel Type:
N/A
Has Basement:
No
Basement Type:
Basement (unspecified)
Has Flooring:
No
Flooring Type:
N/A
Has Fireplace:
Yes
Fireplace Type:
N/A
Property Details
44867
No
Yes
Type:
Garage, Built-in
Location:
N/A
Status:
N/A
Number of Spaces:
2
N/A
N/A
N/A
N/A
N/A
N/A
N/A
Construction Details
Colonial
Aluminum/vinyl
N/A
Gable
Other (not Classified)
Tax History
Year
Amount
Land
Improvement
Percent Change
Assessment
2019
$14,799
$213,000
$403,400
--%
$616,400
2019
$14,799
$213,000
$404,400
--%
$617,400
2018
$15,125
$220,000
$401,700
--%
$621,700
2017
$14,816
$220,000
$397,100
--%
$617,100
2016
$16,217
$224,600
$459,100
--%
$683,700
2014
$13,533
$100,600
$480,500
--%
$581,100
2013
$13,063
$100,600
$480,500
--%
$581,100
2012
$12,557
$100,600
$480,500
--%
$581,100

Average Home Price in 08501
Nearby Properties
Zip Code
Price
Bed
Bath
Sqft
Lot
Sold Date
$1,077,952
$1,077,952
4 Beds
2 Baths
3,851 Sqft
44,867 Lot (sqft)
Sold 08/25/2026
$1,099,000
$1,099,000
4 Beds
1.5 Baths
3,448 Sqft
43,952 Lot (sqft)
Sold 07/10/2025
$1,280,000
$1,280,000
5 Beds
5 Baths
3,767 Sqft
52,838 Lot (sqft)
Sold 10/26/2026
$1,150,000
$1,150,000
4 Beds
3 Baths
3,492 Sqft
54,798 Lot (sqft)
Sold 10/27/2026
$1,153,976
$1,153,976
4 Beds
1.5 Baths
3,344 Sqft
43,560 Lot (sqft)
Sold 10/26/2026
$975,000
4 Beds
3 Baths
3,426 Sqft
47,045 Lot (sqft)
Sold 10/27/2026
$1,150,000
$1,150,000
4 Beds
2 Baths
3,551 Sqft
47,045 Lot (sqft)
Sold 10/27/2026
$1,150,000
$1,150,000
4 Beds
1.5 Baths
3,660 Sqft
474,804 Lot (sqft)
Sold 10/27/2026
$1,138,147
$1,138,147
4 Beds
2.5 Baths
3,864 Sqft
60,113 Lot (sqft)
Sold 10/26/2026