Member Features
Find Real Estate Bargain!
Full foreclosure details
Home value, equity and ownership info
Find homes priced below market
Get full access with a FREE Account
Already a member?
$355,002
Listing Price4beds
2baths
2,389sqft
15,997sqft lot
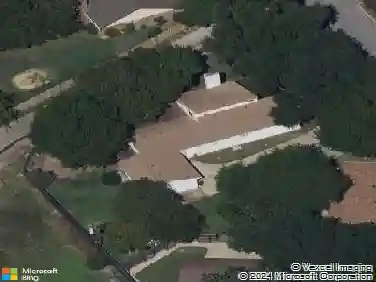
1208 Dendron Dr, Hewitt, TX 76643
Member Features
Find Real Estate Bargain!
Full foreclosure details
Home value, equity and ownership info
Find homes priced below market
Get full access with a FREE Account
Already a member?
For Sale
Home type
Price / sqft
Year built
Home Details
Seller is offering $10K in seller concessions. Nestled in an established Hewitt neighborhood within the prestigious Midway ISD, this updated residence at 1208 Dendron Dr. offers a perfect blend of classic charm and modern sophistication. The home impresses with fresh vinyl plank flooring spanning the main living areas and bedrooms, complemented by durable tile in the kitchen and bathrooms. At the heart of the home, the galley-style kitchen features crisp white cabinetry, granite countertops, and premium stainless steel appliances plus a pantry. Entertain guests in the formal dining room, bathed in natural light from beautiful bay windows, or enjoy casual meals in the separate breakfast area. This cozy nook flows seamlessly into a spacious sunroom that stretches across the back of the house, providing a serene retreat for morning coffee or evening relaxation. The inviting main living area serves as a focal point with its floor-to-ceiling brick fireplace and coffered ceiling, creating an atmosphere of warmth and comfort. For ultimate privacy, the isolated primary suite boasts a fully updated ensuite bathroom complete with a modern tiled shower behind a frameless glass door, dual vanities, and separate walk-in closets. Even the secondary bedrooms offer unique character, such as the front room featuring charming built-in bookshelves and a cozy window seat. This move-in-ready gem is designed to stand out the moment you walk through the door.
Interior Details
2389
4
2
Has Heating:
Yes
Heating Type:
Central
Has Cooling:
Yes
Cooling Type:
Central
Has Fuel:
No
Fuel Type:
N/A
Has Basement:
No
Basement Type:
N/A
Has Flooring:
No
Flooring Type:
Carpet
Has Fireplace:
Yes
Fireplace Type:
N/A
Property Details
15997
No
No
Type:
Driveway Concrete
Location:
N/A
Status:
N/A
Number of Spaces:
0
No
No
No
No
No
No
No
Construction Details
N/A
Brick Veneer
N/A
Reinforced Concrete
Composition Shingle
Tax History
Year
Amount
Land
Improvement
Percent Change
Assessment
2020
$5,364
$27,040
$196,210
--%
$223,250
2019
$5,268
$25,920
$191,540
--%
$217,460
2018
$4,922
$24,640
$172,820
--%
$197,460
2017
$4,756
$0
$0
--%
$189,101
2016
$4,355
$23,040
$148,870
--%
$171,910
2014
$4,000
$22,080
$135,140
--%
$157,220
2013
$4,045
$19,000
$139,880
--%
$158,880
2012
$3,706
$19,000
$139,878
--%
$158,878

Average Home Price in 76643
Nearby Properties
Zip Code
Price
Bed
Bath
Sqft
Lot
Sold Date
$408,977
$408,977
4 Beds
2 Baths
2,040 Sqft
12,323 Lot (sqft)
Sold 06/04/2026
Calculators
Mortgage
Mortgage Calculator
Details for 1208 DENDRON DR
Property Debt
Foreclosure Contact Details
Similar Homes Nearby


Guides for Dendron Dr

From June 2023-May 2024, Waco, TX saw steady property value increases and robust sales despite lower availability. Comparatively, it offers a more balanced market than neighboring cities.