Member Features
Find Real Estate Bargain!
Full foreclosure details
Home value, equity and ownership info
Find homes priced below market
Get full access with a FREE Account
Already a member?
$749,000
Listing Price4beds
2.5baths
4,358sqft
20,909sqft lot
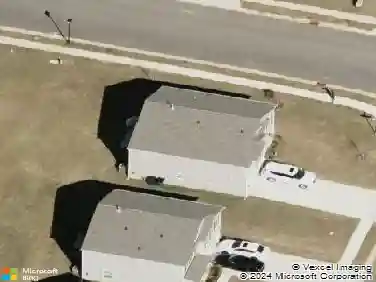
7902 Denbur Dr, Charlotte, NC 28215
Member Features
Find Real Estate Bargain!
Full foreclosure details
Home value, equity and ownership info
Find homes priced below market
Get full access with a FREE Account
Already a member?
For Sale
Pending
Off Market
Home type
Price / sqft
Year built
Home Details
Welcome home to 7902 Denbur Dr in Charlotte! Spanning 4,358 square feet of heated and cooled living space on nearly half an acre, this 5-bedroom, 3.5-bathroom home offers room for everyone - with a 2-car garage, no HOA and a huge U-shaped driveway with space for 5 cars. nnAt the heart of the home, the gourmet kitchen is a true showstopper, with top-tier quartzite including full backsplash, and anchored by a massive gorgeous quartzite dining table that conveys with the sale, offering a stunning gathering spot for family dinners and entertaining. nnThe main floor features a private primary suite with its own full bath, plus a convenient half bath for guests. Upstairs, you'll find three additional bedrooms a full bathroom, and a bonus room, perfect for family or guests. nnThe full finished basement with independent entry adds even more flexibility with 1 more bedroom and a full bath, ideal for extended family, a home office suite, or rental potential.nnStep outside to enjoy an outdoor kitchen, perfect for entertaining and a large backyard with plenty of space to make the most of Charlotte's beautiful weather. nnA seller has performed a pre-listing inspection and performed all recommended repairs, giving you peace of mind before you even make an offer. nnDon't miss this rare combination of space, style, and move-in readiness - schedule your showing today!
Interior Details
4358
4
2.5
Has Heating:
Yes
Heating Type:
Forced Air With Air Conditioning
Has Cooling:
Yes
Cooling Type:
Central
Has Fuel:
Yes
Fuel Type:
Gas
Has Basement:
No
Basement Type:
Basement (unspecified)
Has Flooring:
No
Flooring Type:
N/A
Has Fireplace:
Yes
Fireplace Type:
N/A
Property Details
20909
No
No
Type:
Garage, Attached
Location:
N/A
Status:
N/A
Number of Spaces:
0
N/A
N/A
N/A
N/A
N/A
N/A
N/A
Construction Details
N/A
Concrete
N/A
N/A
Other (not Classified)
Tax History
Year
Amount
Land
Improvement
Percent Change
Assessment
2020
$308
$32,000
$0
--%
$32,000
2019
$308
$32,000
$0
--%
$32,000
2018
$85
$6,500
$0
--%
$6,500
2017
$84
$6,500
$0
--%
$6,500
2016
$84
$6,500
$0
--%
$6,500
2013
$138
$10,800
$0
--%
$10,800
2012
$135
$10,800
$0
--%
$10,800

Average Home Price in 28215
Nearby Properties
Zip Code
Price
Bed
Bath
Sqft
Lot
Sold Date
$749,000
$749,000
4 Beds
2.5 Baths
4,358 Sqft
20,909 Lot (sqft)
Sold 10/13/2026
$775,000
6 Beds
4 Baths
4,112 Sqft
47,045 Lot (sqft)
Sold 10/13/2026