Member Features
Find Real Estate Bargain!
Full foreclosure details
Home value, equity and ownership info
Find homes priced below market
Get full access with a FREE Account
Already a member?
$415,000
Listing Price4beds
3baths
1,967sqft
10,803sqft lot
8577 Denallen Dr, Cincinnati, OH 45255
Member Features
Find Real Estate Bargain!
Full foreclosure details
Home value, equity and ownership info
Find homes priced below market
Get full access with a FREE Account
Already a member?
For Sale
Off Market
Home type
Price / sqft
Year built
Home Details
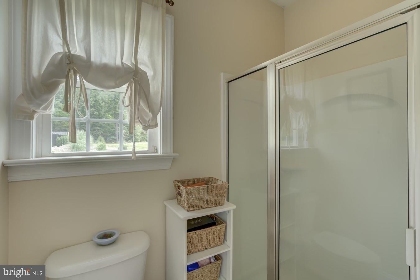
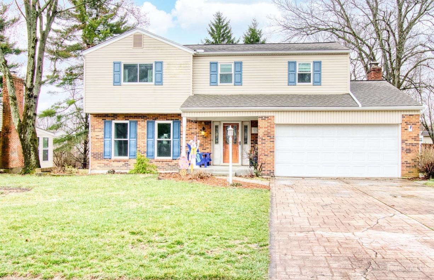
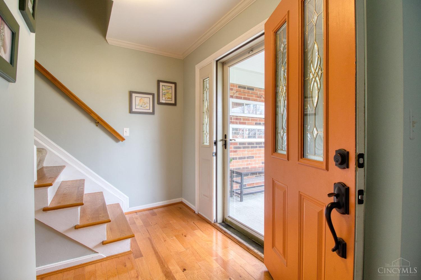
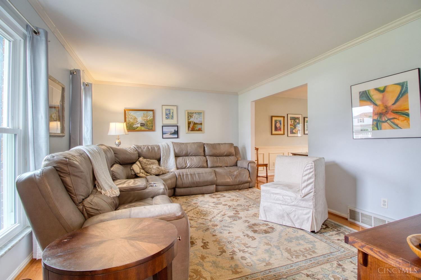
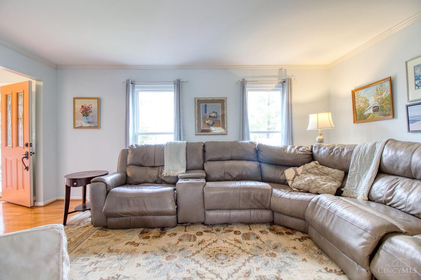
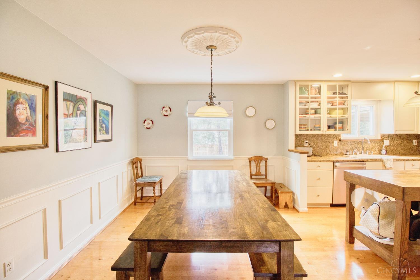
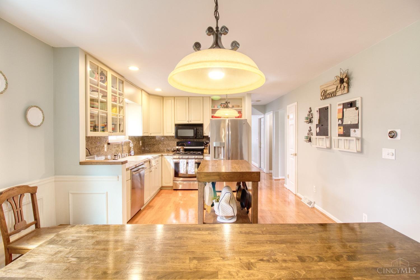
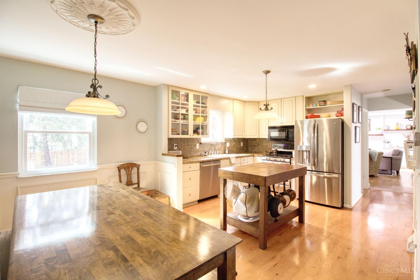
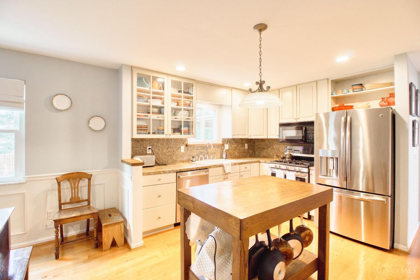
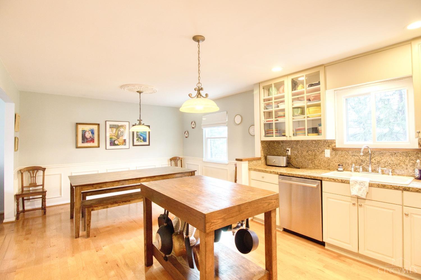
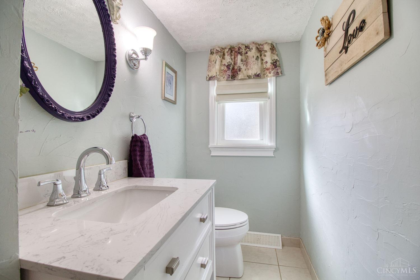
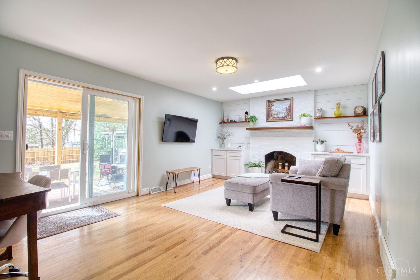
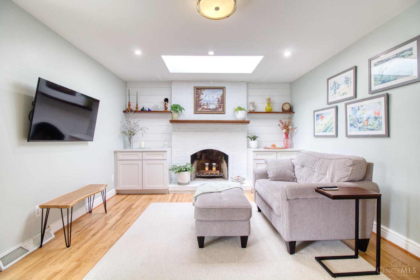
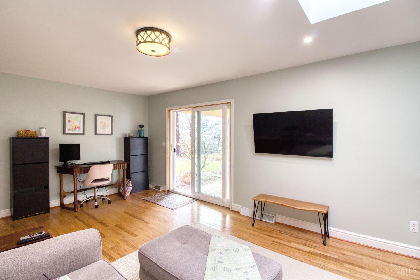
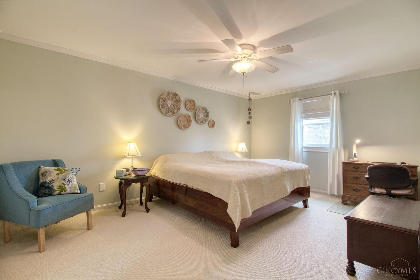
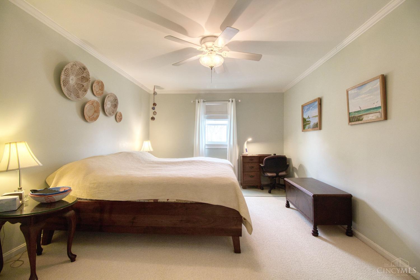
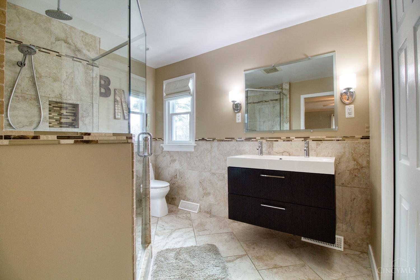
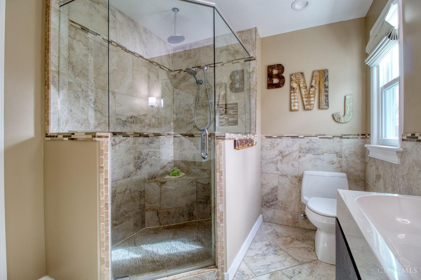
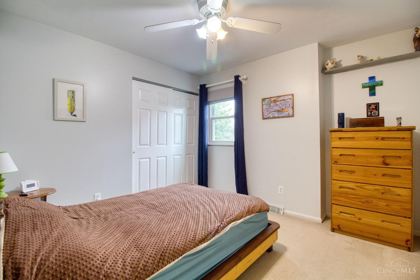
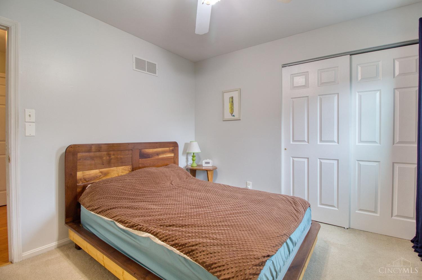
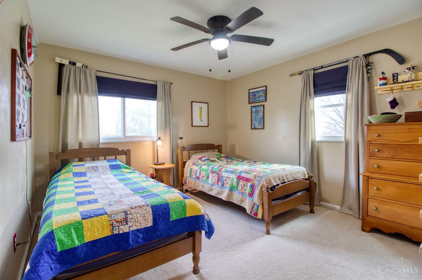
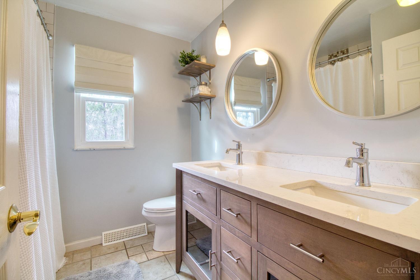
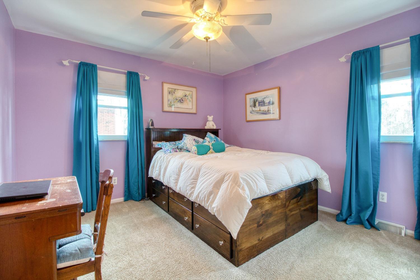
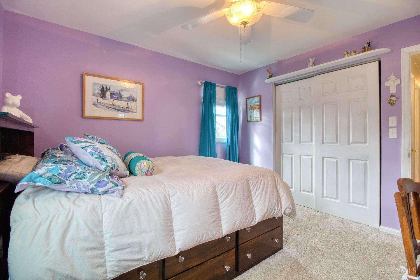
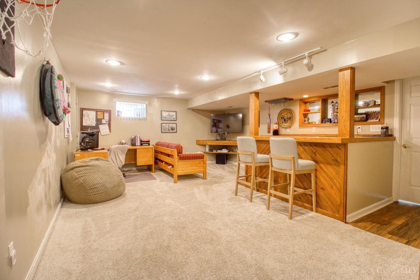
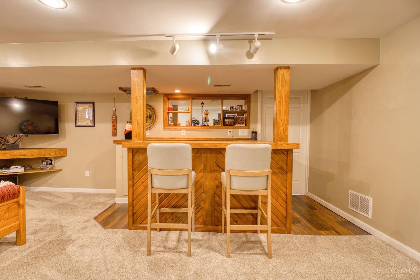
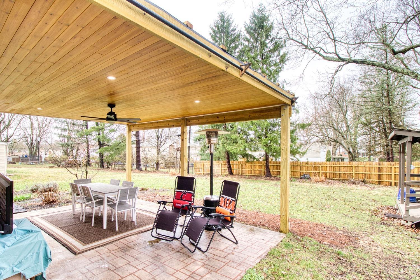
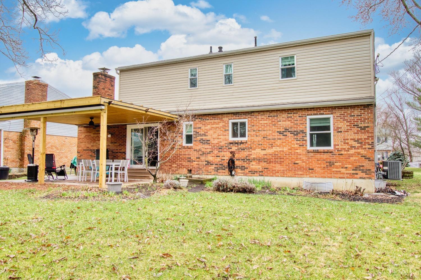
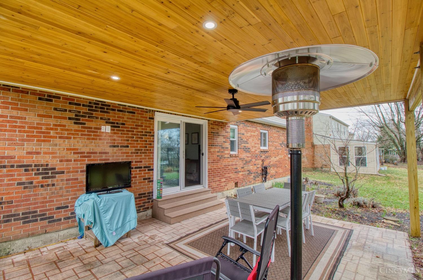
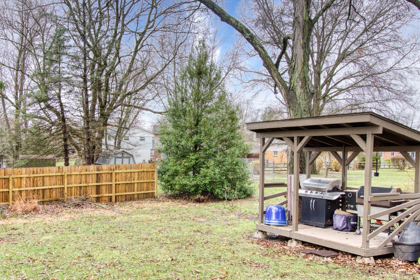
Relax - Its all done in this beautifully updated 2 story home. Walk into a spacious living room, very open dining/kitchen which has been completely remodeled, and family room with wood-burning fireplace surrounded by gorgeous bookshelves and walkout to covered patio and large back yard. Second floor features large primary suite with walk-in closets and gorgeous updated bathroom with tile flooring and huge shower. Three additional bedrooms with plenty of closet space and additional full bathroom. Partially finished lower level with mini bar area. Walking distance to Summit Elementary and Nagel Middle school. Easy access to Clough Pk, Beechmont Ave, Eigth Mile Rd, Mt. Carmel-Tobasco Rd and I-275. Roof 20, HVAC/HWH 21, Windows 24. Nearby Forest Hills Swim Club, Julifs Park which features baseball fields, basketball and volley ball courts, walking trails, picnic shelters, playground and splash park.
Interior Details
1967
4
3
Has Heating:
Yes
Heating Type:
Baseboard
Has Cooling:
Yes
Cooling Type:
Central
Has Fuel:
Yes
Fuel Type:
Oil
Has Basement:
No
Basement Type:
Partial
Has Flooring:
No
Flooring Type:
N/A
Has Fireplace:
Yes
Fireplace Type:
N/A
Property Details
10803
No
No
Type:
Garage, Attached
Location:
N/A
Status:
N/A
Number of Spaces:
2
No
No
No
No
No
No
No
Construction Details
Conventional
Frame/masonry
N/A
N/A
Asphalt
Tax History
Year
Amount
Land
Improvement
Percent Change
Assessment
2019
$4,251
$12,586
$47,656
--%
$60,242
2018
$3,982
$12,586
$47,656
--%
$60,242
2017
$3,755
$12,586
$47,656
--%
$60,242
2016
$3,624
$12,334
$44,482
--%
$56,816
2015
$3,520
$12,334
$44,482
--%
$56,816
2013
$3,399
$12,586
$45,388
--%
$57,974
2012
$3,409
$12,586
$45,388
--%
$57,974

Average Home Price in 45255
Nearby Properties
Zip Code
Price
Bed
Bath
Sqft
Lot
Sold Date
$379,894
4 Beds
2.5 Baths
1,944 Sqft
10,759 Lot (sqft)
Sold 09/23/2026
$352,687
3 Beds
2 Baths
2,255 Sqft
8,015 Lot (sqft)
Sold 09/22/2026
$347,648
3 Beds
2.5 Baths
1,884 Sqft
7,797 Lot (sqft)
Sold 09/18/2026
$352,586
3 Beds
2 Baths
1,783 Sqft
10,977 Lot (sqft)
Sold 09/18/2026
$485,829
4 Beds
2.5 Baths
2,238 Sqft
10,454 Lot (sqft)
Sold 06/30/2026
$230,000
4 Beds
3 Baths
2,185 Sqft
12,632 Lot (sqft)
Sold 10/26/2026
$385,445
4 Beds
2.5 Baths
2,055 Sqft
12,632 Lot (sqft)
Sold 10/27/2026
$425,000
3 Beds
2 Baths
2,114 Sqft
12,023 Lot (sqft)
Sold 10/27/2026
$441,052
3 Beds
2.5 Baths
2,232 Sqft
11,195 Lot (sqft)
Sold 10/26/2026