Member Features
Find Real Estate Bargain!
Full foreclosure details
Home value, equity and ownership info
Find homes priced below market
Get full access with a FREE Account
Already a member?
$395,000
Listing Price4beds
2baths
2,566sqft
7,440sqft lot
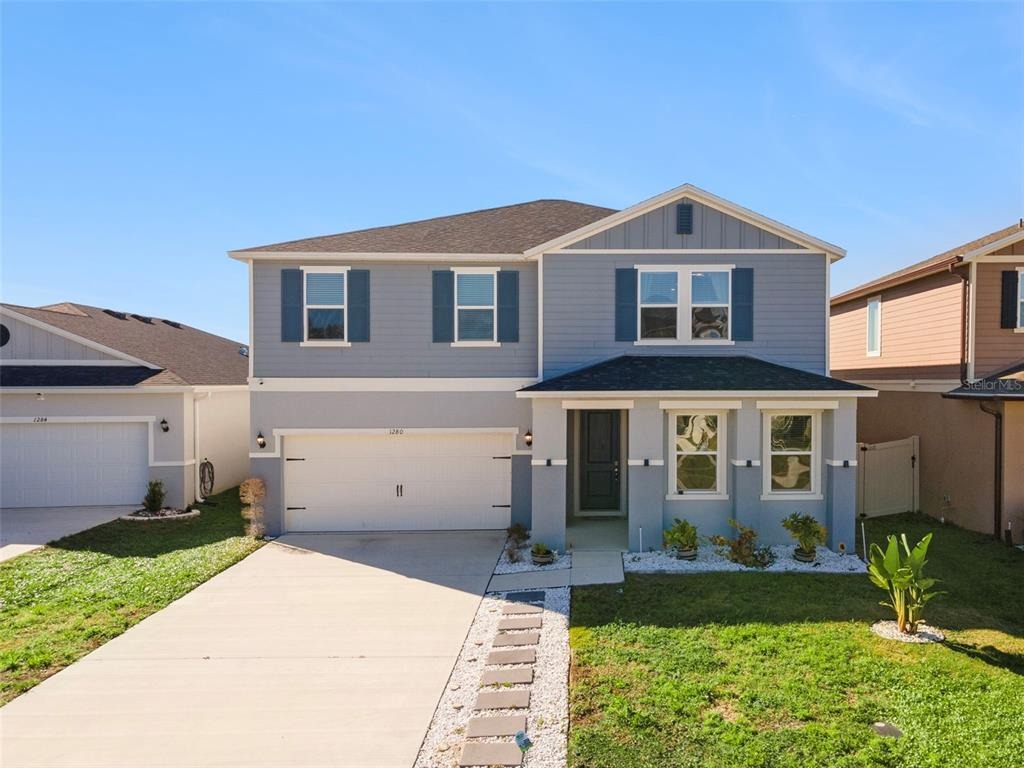
1280 Denali Dr, Winter Haven, FL 33881
Member Features
Find Real Estate Bargain!
Full foreclosure details
Home value, equity and ownership info
Find homes priced below market
Get full access with a FREE Account
Already a member?
For Sale
Off Market
Home type
Price / sqft
Year built
Home Details
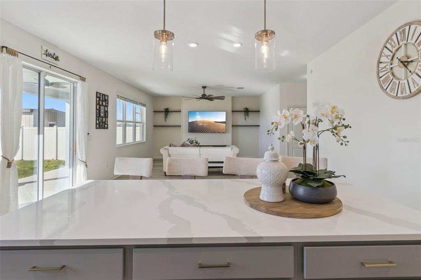
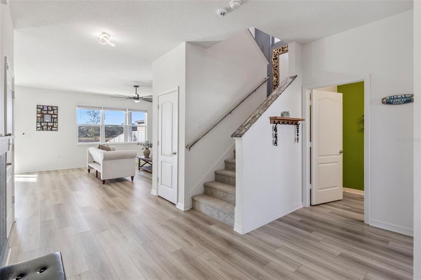
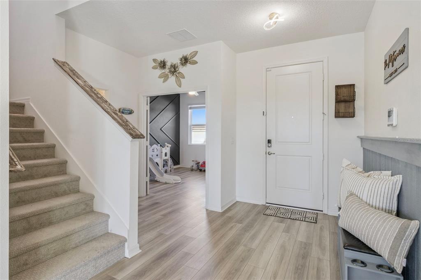
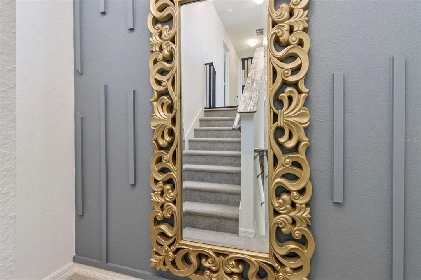
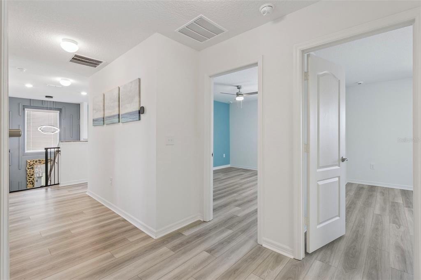
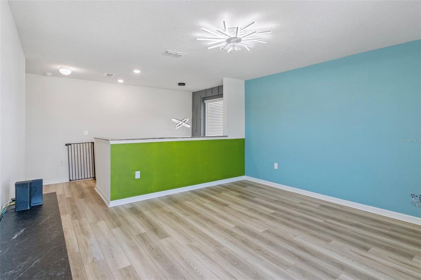
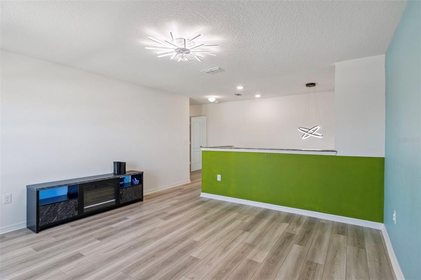
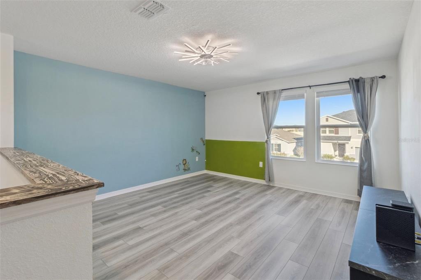
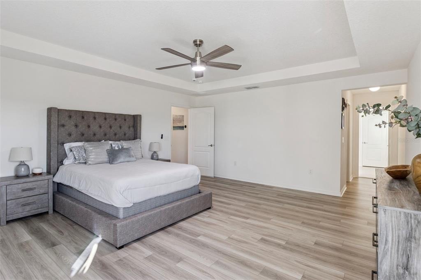
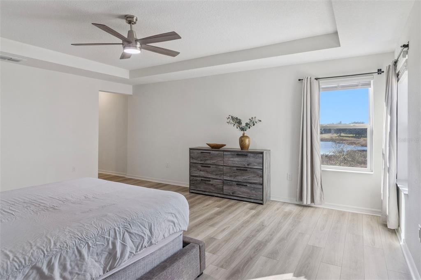
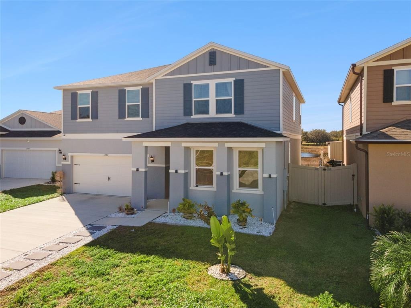
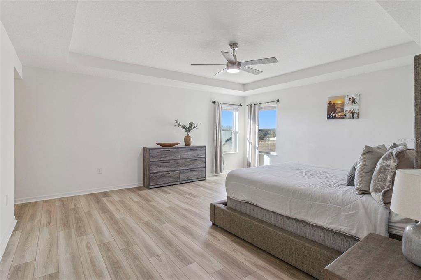
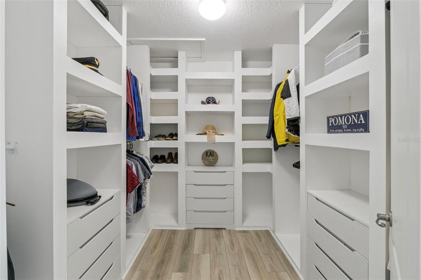
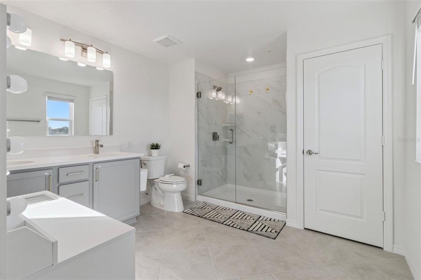
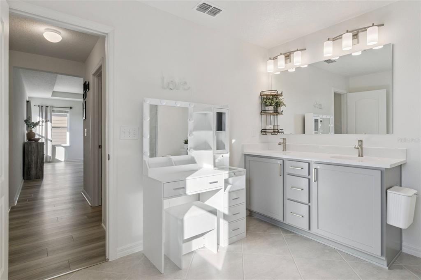
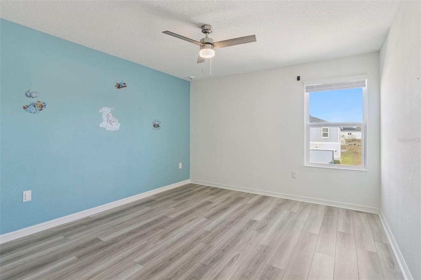
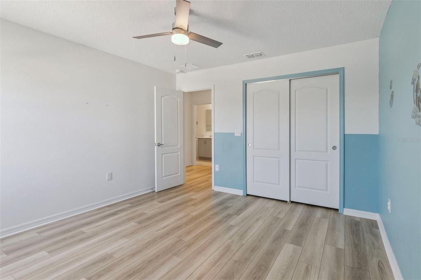
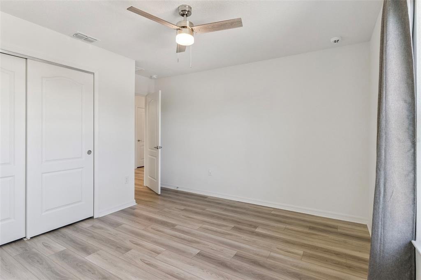
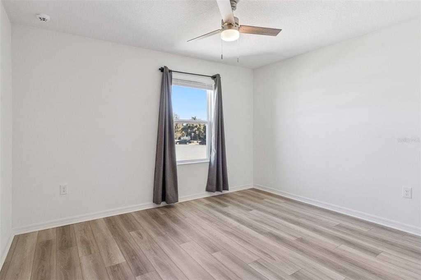
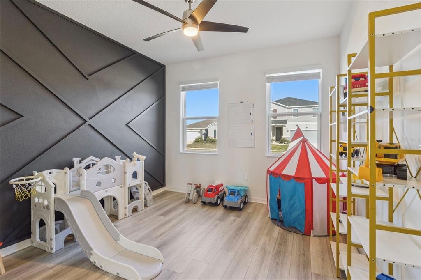
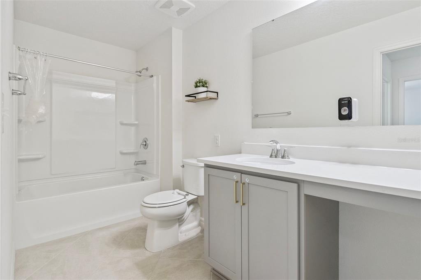
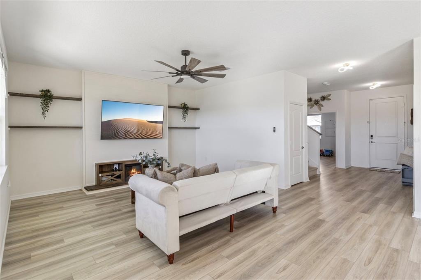
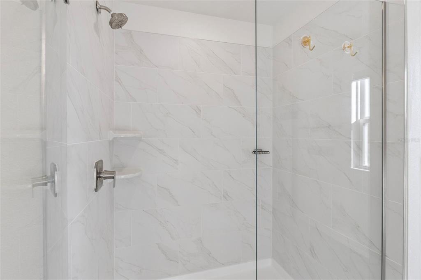
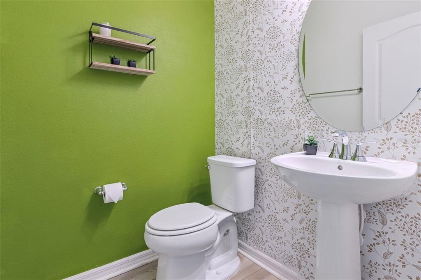
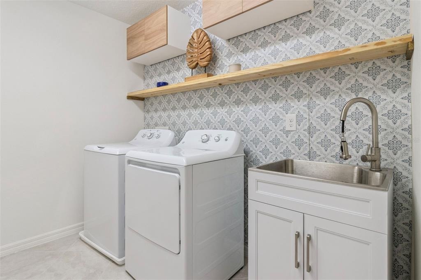
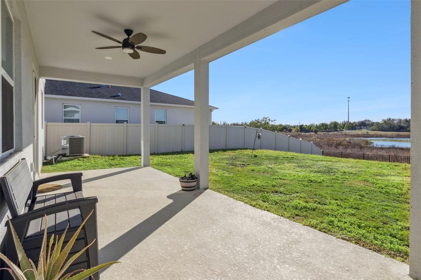
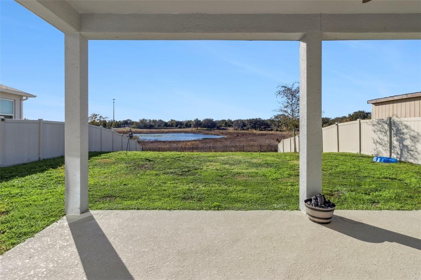
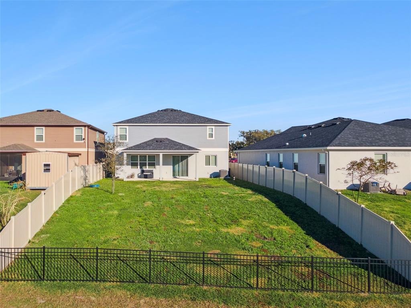
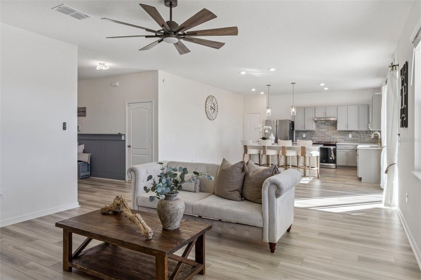
One or more photo(s) has been virtually staged. Move-In Incentive Available! Qualified buyers who finance with our affiliated lender, $5,000 toward closing costs (buyer must qualify; incentive applies only when using our affiliated lender).nWelcome to this stunning 4-bedroom, 2.5-bath two-story home located on a quiet cul-de-sac in the desirable Lake Lucerne II community. Built in 2024 and beautifully enhanced with thoughtful upgrades, this home offers the peace of new construction with the added value buyers are looking for.nnThe backyard is truly a showstopper, featuring a screened enclosure and backing up to conservation land with a serene pond view, creating the perfect setting to enjoy your morning coffee or unwind at the end of the day. Vinyl fencing along the sides and a rear metal fence preserve privacy without obstructing the view.nnInside, the home features high ceilings throughout, luxury vinyl flooring (with carpeted stairs and tile in bathrooms and laundry), an open-concept floor plan, and elegant design touches including a detailed foyer wall and a charming electric fireplace in the living room. The upgraded kitchen boasts stone countertops, beautiful cabinetry, stainless steel appliances, a large island with bar seating, and a pantry, making it ideal for both everyday living and entertaining.nnDownstairs also includes a flex room perfect for a home office or guest space, a half bath, and a 2-car garage. Upstairs, a spacious loft offers endless possibilities, fa
Interior Details
2566
4
2
Has Heating:
No
Heating Type:
N/A
Has Cooling:
No
Cooling Type:
N/A
Has Fuel:
No
Fuel Type:
N/A
Has Basement:
No
Basement Type:
N/A
Has Flooring:
No
Flooring Type:
N/A
Has Fireplace:
Yes
Fireplace Type:
N/A
Property Details
7440
No
No
Type:
Garage, Attached
Location:
N/A
Status:
N/A
Number of Spaces:
0
No
No
No
No
Yes
No
No
Construction Details
N/A
Stucco
N/A
Hip
Other (not Classified)
Tax History
Year
Amount
Land
Improvement
Percent Change
Assessment

Average Home Price in 33881
Nearby Properties
Zip Code
Price
Bed
Bath
Sqft
Lot
Sold Date
$190,000
4 Beds
2 Baths
2,364 Sqft
5,502 Lot (sqft)
Sold 10/16/2026
$329,167
4 Beds
2 Baths
2,746 Sqft
6,251 Lot (sqft)
Sold 09/26/2026
$369,086
3 Beds
3 Baths
2,666 Sqft
7,340 Lot (sqft)
Sold 07/01/2026
$395,000
4 Beds
2 Baths
2,566 Sqft
7,440 Lot (sqft)
Sold 09/29/2026
$394,999
4 Beds
2 Baths
2,654 Sqft
6,752 Lot (sqft)
Sold 10/27/2026
$599,900
4 Beds
3 Baths
2,371 Sqft
35,706 Lot (sqft)
Sold 10/26/2026