Member Features
Find Real Estate Bargain!
Full foreclosure details
Home value, equity and ownership info
Find homes priced below market
Get full access with a FREE Account
Already a member?
$239,900
Listing Price3beds
2baths
1,344sqft
15,398sqft lot
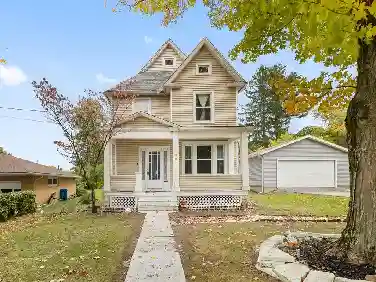
1150 Delwood Dr, Mansfield, OH 44905
Member Features
Find Real Estate Bargain!
Full foreclosure details
Home value, equity and ownership info
Find homes priced below market
Get full access with a FREE Account
Already a member?
For Sale
Off Market
Home type
Price / sqft
Year built
Home Details
Welcome to 1150 Delwood Drive - a solid brick ranch home offering 3 bedrooms, 2 full bathrooms, and move-in-ready comfort on a quiet street with quick access to Route 30. Inside, youll find neutral updates throughout and a flexible floor plan. nnThe partially finished basement, completed with a second full bathroom in 2021, provides an additional 600 square feet of functional living spaceplus plenty of unfinished area for storage.nnCar lovers and hobbyists will appreciate the finished, heated two-car garage, extra-long to accommodate an oversized truck, complete with hot and cold water spigots. nnOutdoors, enjoy a cozy covered front porch, a concrete driveway with an additional stone pad (perfect for a boat, camper, and/or trailer), and a fenced backyard featuring a low-maintenance patio and storage shed.nnThis well-maintained home blends practicality with thoughtful updatesready for its next chapter!
Interior Details
1344
3
2
Has Heating:
No
Heating Type:
N/A
Has Cooling:
Yes
Cooling Type:
Central
Has Fuel:
Yes
Fuel Type:
Gas
Has Basement:
No
Basement Type:
Full
Has Flooring:
No
Flooring Type:
N/A
Has Fireplace:
Yes
Fireplace Type:
N/A
Property Details
15398
Yes
Yes
Type:
N/A
Location:
N/A
Status:
N/A
Number of Spaces:
N/A
No
No
No
No
No
No
No
Construction Details
Ranch
Brick
N/A
N/A
N/A
Tax History
Year
Amount
Land
Improvement
Percent Change
Assessment
2019
$2,108
$7,720
$25,890
--%
$33,610
2018
$1,972
$7,720
$25,890
--%
$33,610
2017
$1,932
$7,720
$25,890
--%
$33,610
2015
$2,200
$7,340
$29,720
--%
$37,060

Average Home Price in 44905
Nearby Properties
Zip Code
Price
Bed
Bath
Sqft
Lot
Sold Date
$140,320
$140,320
3 Beds
1.5 Baths
1,176 Sqft
18,800 Lot (sqft)
Sold 07/15/2026
$161,231
3 Beds
2 Baths
1,432 Sqft
19,998 Lot (sqft)
Sold 06/19/2026
$260,000
$260,000
4 Beds
2 Baths
1,500 Sqft
19,733 Lot (sqft)
Sold 10/26/2026
$226,287
$226,287
2 Beds
2 Baths
1,472 Sqft
17,001 Lot (sqft)
Sold 10/27/2026
$207,434
3 Beds
1.5 Baths
1,232 Sqft
17,899 Lot (sqft)
Sold 10/27/2026
$172,746
$172,746
3 Beds
2 Baths
1,320 Sqft
15,198 Lot (sqft)
Sold 10/27/2026
$142,591
$142,591
3 Beds
1 Baths
1,224 Sqft
34,848 Lot (sqft)
Sold 10/27/2026
$239,900
$239,900
3 Beds
2 Baths
1,344 Sqft
15,398 Lot (sqft)
Sold 10/13/2026