Member Features
Find Real Estate Bargain!
Full foreclosure details
Home value, equity and ownership info
Find homes priced below market
Get full access with a FREE Account
Already a member?
$341,526
Listing Price4beds
2.5baths
1,306sqft
9,174sqft lot
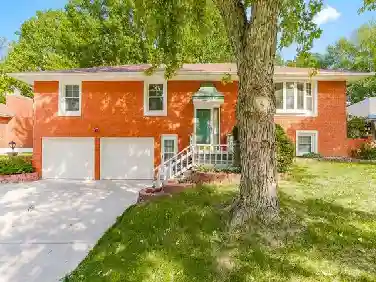
4117 Nw Delwood Dr, Blue Springs, MO 64015
Member Features
Find Real Estate Bargain!
Full foreclosure details
Home value, equity and ownership info
Find homes priced below market
Get full access with a FREE Account
Already a member?
For Sale
Off Market
Home type
Price / sqft
Year built
Home Details
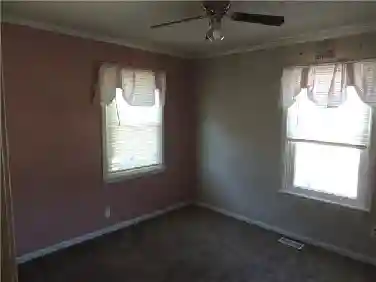
Welcome to 4117 NW Delwood Dr in Blue Springs, MOa beautifully maintained split-level home thats move-in ready and full of charm. Offering four bedrooms and two and a half baths, this home provides a spacious and flexible layout perfect for a variety of situations. Three bedrooms are located on the main level, while the fourth is on the lower level with full egress to the backyardideal for guests, a home office, or extended family living.nnThe main living room features vaulted ceilings and a cozy fireplace, flowing naturally into the open-concept kitchen and dining area, creating a warm and inviting atmosphere. A second living area on the lower level adds even more space for relaxation or entertaining, situated just off the updated half bath and a convenient laundry room.nnThroughout the home, youll find well-maintained finishes and thoughtful updates that enhance both comfort and style. Step outside onto the walkout deck to enjoy a peaceful backyard setting, perfect for gatherings or quiet evenings. All appliances remain with the home, adding extra value and convenience for the new owner.nnSet in a friendly, established neighborhood with quick access to schools, parks, shopping, and more, this home is a standout opportunity in the heart of Blue Springs. Dont miss your chance to make 4117 NW Delwood Dr your new address.
Interior Details
1306
4
2.5
Has Heating:
Yes
Heating Type:
Forced Air With Air Conditioning
Has Cooling:
Yes
Cooling Type:
Central
Has Fuel:
Yes
Fuel Type:
Gas
Has Basement:
No
Basement Type:
Partial
Has Flooring:
No
Flooring Type:
Carpet
Has Fireplace:
Yes
Fireplace Type:
N/A
Property Details
9174
No
No
Type:
Garage, Attached
Location:
N/A
Status:
N/A
Number of Spaces:
1
No
No
No
No
Yes
No
No
Construction Details
Ranch
Frame/masonry
N/A
Gable
Composition Shingle
Tax History
Year
Amount
Land
Improvement
Percent Change
Assessment
2020
$2,350
$5,225
$21,209
--%
$26,434
2019
$2,272
$5,225
$21,209
--%
$26,434
2018
$2,094
$2,586
$20,321
--%
$22,907
2017
$2,045
$2,586
$20,321
--%
$22,907
2016
$1,919
$3,230
$18,316
--%
$21,546
2014
$1,852
$3,231
$17,496
--%
$20,727
2012
$1,837
$3,231
$17,496
--%
$20,727
2012
$1,835
$3,231
$17,496
--%
$20,727

Average Home Price in 64015
Nearby Properties
Zip Code
Price
Bed
Bath
Sqft
Lot
Sold Date
$284,736
$284,736
3 Beds
2 Baths
1,188 Sqft
7,799 Lot (sqft)
Sold 10/27/2026
$268,981
3 Beds
1.5 Baths
1,194 Sqft
8,687 Lot (sqft)
Sold 10/27/2026
$260,820
3 Beds
1 Baths
1,154 Sqft
10,207 Lot (sqft)
Sold 10/26/2026
$297,469
3 Beds
2.5 Baths
1,219 Sqft
8,257 Lot (sqft)
Sold 10/27/2026
$375,387
3 Beds
2.5 Baths
1,419 Sqft
11,693 Lot (sqft)
Sold 10/27/2026