

Member Features
Find Real Estate Bargain!
Full foreclosure details
Home value, equity and ownership info
Find homes priced below market
Get full access with a FREE Account
Already a member?
$515,000
Listing Price5beds
3baths
2,995sqft
10,019sqft lot
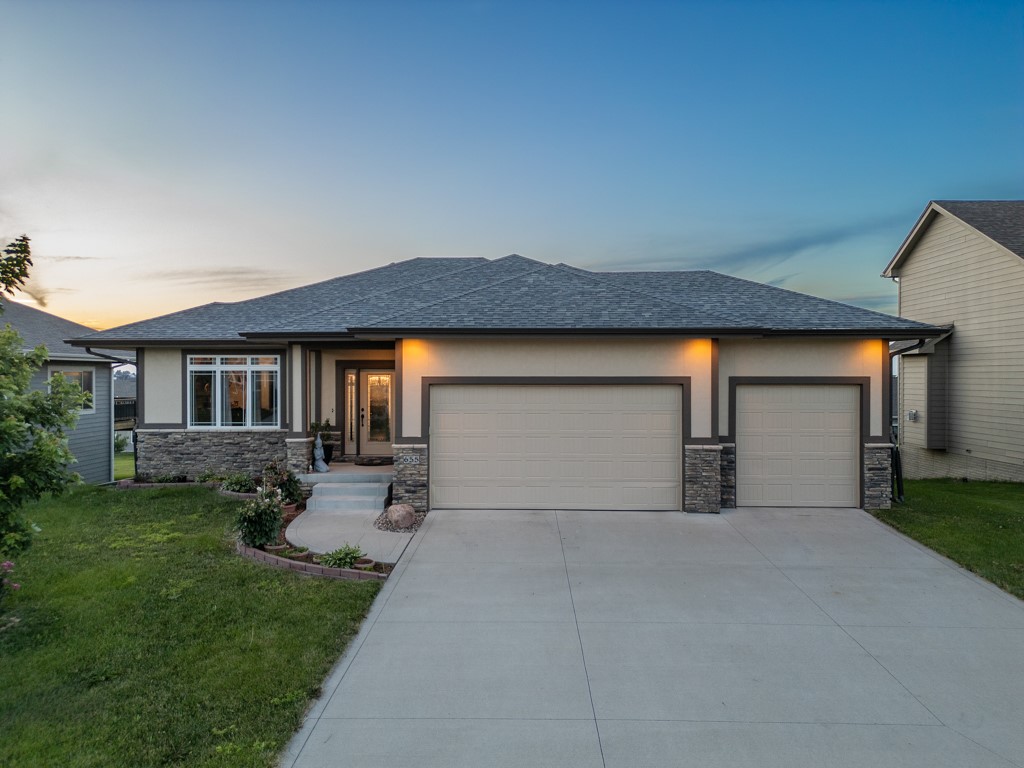
655 NE Dellwood Dr, Waukee, IA 50263
Member Features
Find Real Estate Bargain!
Full foreclosure details
Home value, equity and ownership info
Find homes priced below market
Get full access with a FREE Account
Already a member?
For Sale
Home type
Price / sqft
Year built
Home Details
Welcome to your dream home in The Landing at Shadow Creek! This stunning 5-bedroom, 3-bathroom ranch-style residence boasts 3, 000 sq ft of finished living space designed for comfort and style. As you enter, you're greeted by 9 ft tall ceilings and an open-concept main level adorned with gleaming hardwood floors. The heart of the home is the inviting living room, featuring a cozy fireplace perfect for gatherings. The gourmet kitchen is a chef's delight, complete with granite countertops, stainless steel appliances, and ample cabinetry. Adjacent to the kitchen, the dining area opens to a covered deck, ideal for outdoor entertaining and relaxation. The main level offers three generously sized bedrooms, including a luxurious master suite. Convenience is key with a main-level laundry room. The finished lower level extends your living space with a spacious family room, a wet bar for entertaining, and two additional large bedrooms. Situated in the renowned Waukee school district, this home also features an irrigation system to keep your lawn lush and green. Don't miss this opportunity to own a home that combines modern amenities with classic charm in a premier neighborhood. Schedule your showing today! All information obtained from seller and public records.
Interior Details
2995
5
3
Has Heating:
Yes
Heating Type:
Forced Air With Air Conditioning
Has Cooling:
Yes
Cooling Type:
Central
Has Fuel:
Yes
Fuel Type:
Gas
Has Basement:
No
Basement Type:
Partial
Has Flooring:
No
Flooring Type:
Carpet
Has Fireplace:
Yes
Fireplace Type:
N/A
Property Details
10019
Yes
No
Type:
Garage, Attached
Location:
N/A
Status:
N/A
Number of Spaces:
2
No
No
No
No
Yes
No
No
Construction Details
Ranch
Wood
N/A
Hip
Asphalt
Tax History
Year
Amount
Land
Improvement
Percent Change
Assessment
2020
$8,014
$70,000
$331,930
--%
$401,930
2019
$8,152
$70,000
$331,930
--%
$401,930
2018
$8,016
$70,000
$318,970
--%
$388,970
2017
$16
$70,000
$318,970
--%
$388,970
0
$0
$800
$0
--%
$800

Average Home Price in 50263
Nearby Properties
Zip Code
Price
Bed
Bath
Sqft
Lot
Sold Date
$536,748
$536,748
4 Beds
3.75 Baths
2,855 Sqft
10,454 Lot (sqft)
Sold 07/07/2026
$684,988
$684,988
4 Beds
4 Baths
3,268 Sqft
14,375 Lot (sqft)
Sold 10/05/2026
$549,900
$549,900
4 Beds
3 Baths
2,829 Sqft
17,860 Lot (sqft)
Sold 09/29/2026
$650,000
$650,000
4 Beds
3.75 Baths
2,952 Sqft
10,890 Lot (sqft)
Sold 10/06/2026
$1,100,000
$1,100,000
4 Beds
3 Baths
3,380 Sqft
14,375 Lot (sqft)
Sold 09/29/2026
$689,000
$689,000
4 Beds
3 Baths
3,328 Sqft
10,454 Lot (sqft)
Sold 10/05/2026
$468,955
$468,955
5 Beds
4.25 Baths
2,638 Sqft
10,454 Lot (sqft)
Sold 10/06/2026
$485,000
$485,000
5 Beds
3 Baths
2,556 Sqft
10,890 Lot (sqft)
Sold 09/29/2026
$569,900
$569,900
5 Beds
5 Baths
3,102 Sqft
10,890 Lot (sqft)
Sold 09/29/2026
Calculators
Mortgage
Mortgage Calculator
Details for 655 NE DELLWOOD DR
Property Debt
Foreclosure Contact Details
Similar Homes Nearby
Guides for Dellwood Dr

Dallas real estate market trends continues to be a robust although house prices have fluctuated over the course of the year.


