Member Features
Find Real Estate Bargain!
Full foreclosure details
Home value, equity and ownership info
Find homes priced below market
Get full access with a FREE Account
Already a member?
$654,000
Listing Price3beds
2baths
2,192sqft
16,553sqft lot
30 Dellwood Dr, Milford, CT 06460
Member Features
Find Real Estate Bargain!
Full foreclosure details
Home value, equity and ownership info
Find homes priced below market
Get full access with a FREE Account
Already a member?
For Sale
Off Market
Home type
Price / sqft
Year built
Home Details
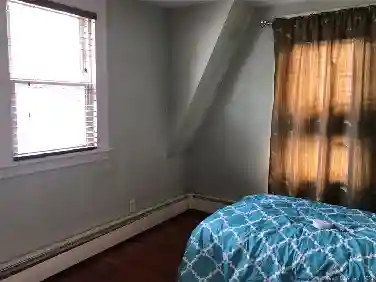
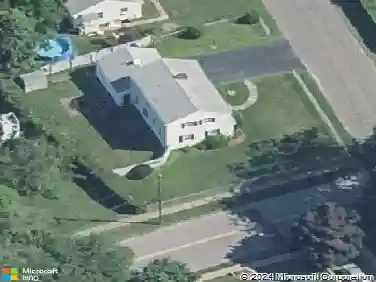
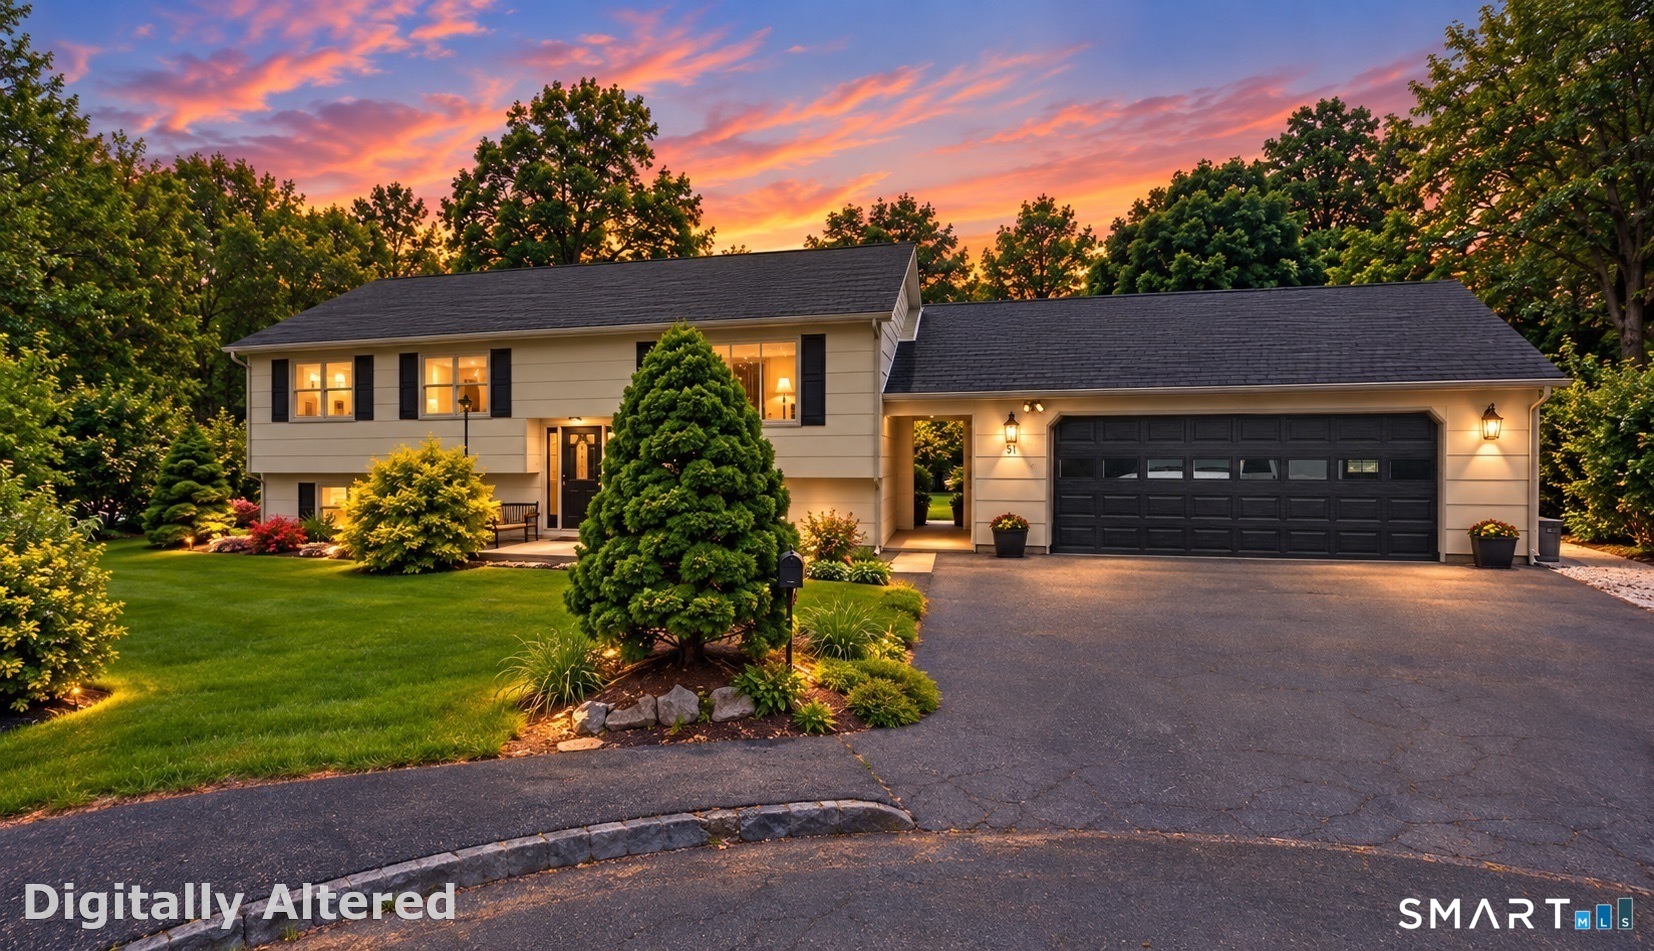
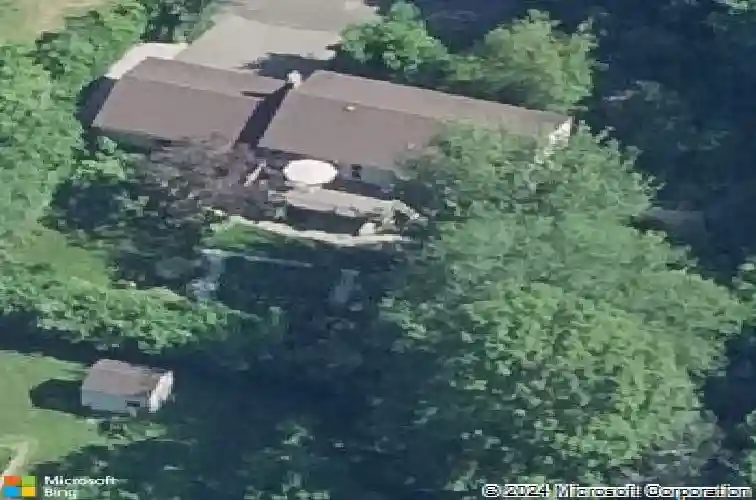
Welcome to 30 Dellwood Drive, a beautifully remodeled home tucked away at the end of a quiet Milford cul-de-sac. Bright, sunny and move-in ready, this home has been thoughtfully updated throughout, offering fresh finishes, flexible living space and a private backyard setting. The heart of the home is the newly remodeled kitchen, complemented by beautifully refinished hardwood floors, updated bathrooms, all-new light fixtures and two fireplaces that add warmth and character. The newly remodeled lower level expands the living space with a comfortable casual family room and a spacious additional bedroom-ideal for guests, a home office, multigenerational living or simply extra room to spread out. Major improvements provide added peace of mind, including a new roof, new windows throughout, remodeled kitchen and baths, refinished hardwood floors and a new garage door. An attached garage adds everyday convenience, while the private backyard offers plenty of space to relax, entertain or enjoy the outdoors. Set in a peaceful neighborhood with very little through traffic, yet convenient to Milford's beaches, schools, shopping, dining, Metro-North and major commuting routes, 30 Dellwood Drive offers the combination buyers are looking for: a beautifully updated home, a desirable cul-de-sac location and all the benefits of living in Milford.
Interior Details
2192
3
2
Has Heating:
Yes
Heating Type:
Baseboard
Has Cooling:
Yes
Cooling Type:
N/A
Has Fuel:
Yes
Fuel Type:
Electric
Has Basement:
No
Basement Type:
Basement (unspecified)
Has Flooring:
No
Flooring Type:
N/A
Has Fireplace:
Yes
Fireplace Type:
N/A
Property Details
16553
No
No
Type:
N/A
Location:
N/A
Status:
N/A
Number of Spaces:
N/A
N/A
N/A
N/A
N/A
N/A
N/A
N/A
Construction Details
Raised Ranch
Wood Siding
N/A
Gable
Asphalt
Tax History
Year
Amount
Land
Improvement
Percent Change
Assessment
2020
$5,592
$72,520
$129,500
--%
$202,020
2019
$5,798
$72,520
$129,500
--%
$202,020
2018
$5,604
$72,520
$129,500
--%
$202,020
2017
$5,614
$72,520
$129,500
--%
$202,020
2016
$5,614
$72,520
$129,120
--%
$201,640
2011
$5,299
$72,520
$129,120
--%
$201,640

Average Home Price in 06460
Nearby Properties
Zip Code
Price
Bed
Bath
Sqft
Lot
Sold Date
$825,000
$825,000
2 Beds
2 Baths
1,986 Sqft
4,792 Lot (sqft)
Sold 10/27/2026
$820,904
$820,904
4 Beds
2.5 Baths
2,367 Sqft
9,148 Lot (sqft)
Sold 10/26/2026
$783,130
$783,130
3 Beds
2.5 Baths
2,352 Sqft
10,019 Lot (sqft)
Sold 10/27/2026
$577,307
$577,307
5 Beds
2 Baths
2,040 Sqft
15,246 Lot (sqft)
Sold 10/26/2026
$559,900
$559,900
3 Beds
3 Baths
1,914 Sqft
10,454 Lot (sqft)
Sold 10/27/2026
$864,125
$864,125
3 Beds
2.5 Baths
1,924 Sqft
4,356 Lot (sqft)
Sold 10/27/2026
$830,128
$830,128
3 Beds
3 Baths
2,478 Sqft
12,632 Lot (sqft)
Sold 10/27/2026
$539,900
$539,900
3 Beds
1 Baths
2,056 Sqft
11,326 Lot (sqft)
Sold 10/27/2026
$594,722
$594,722
3 Beds
3 Baths
1,932 Sqft
11,326 Lot (sqft)
Sold 10/26/2026