
Member Features
Find Real Estate Bargain!
Full foreclosure details
Home value, equity and ownership info
Find homes priced below market
Get full access with a FREE Account
Already a member?
$559,900
Listing Price3beds
3baths
1,914sqft
10,454sqft lot
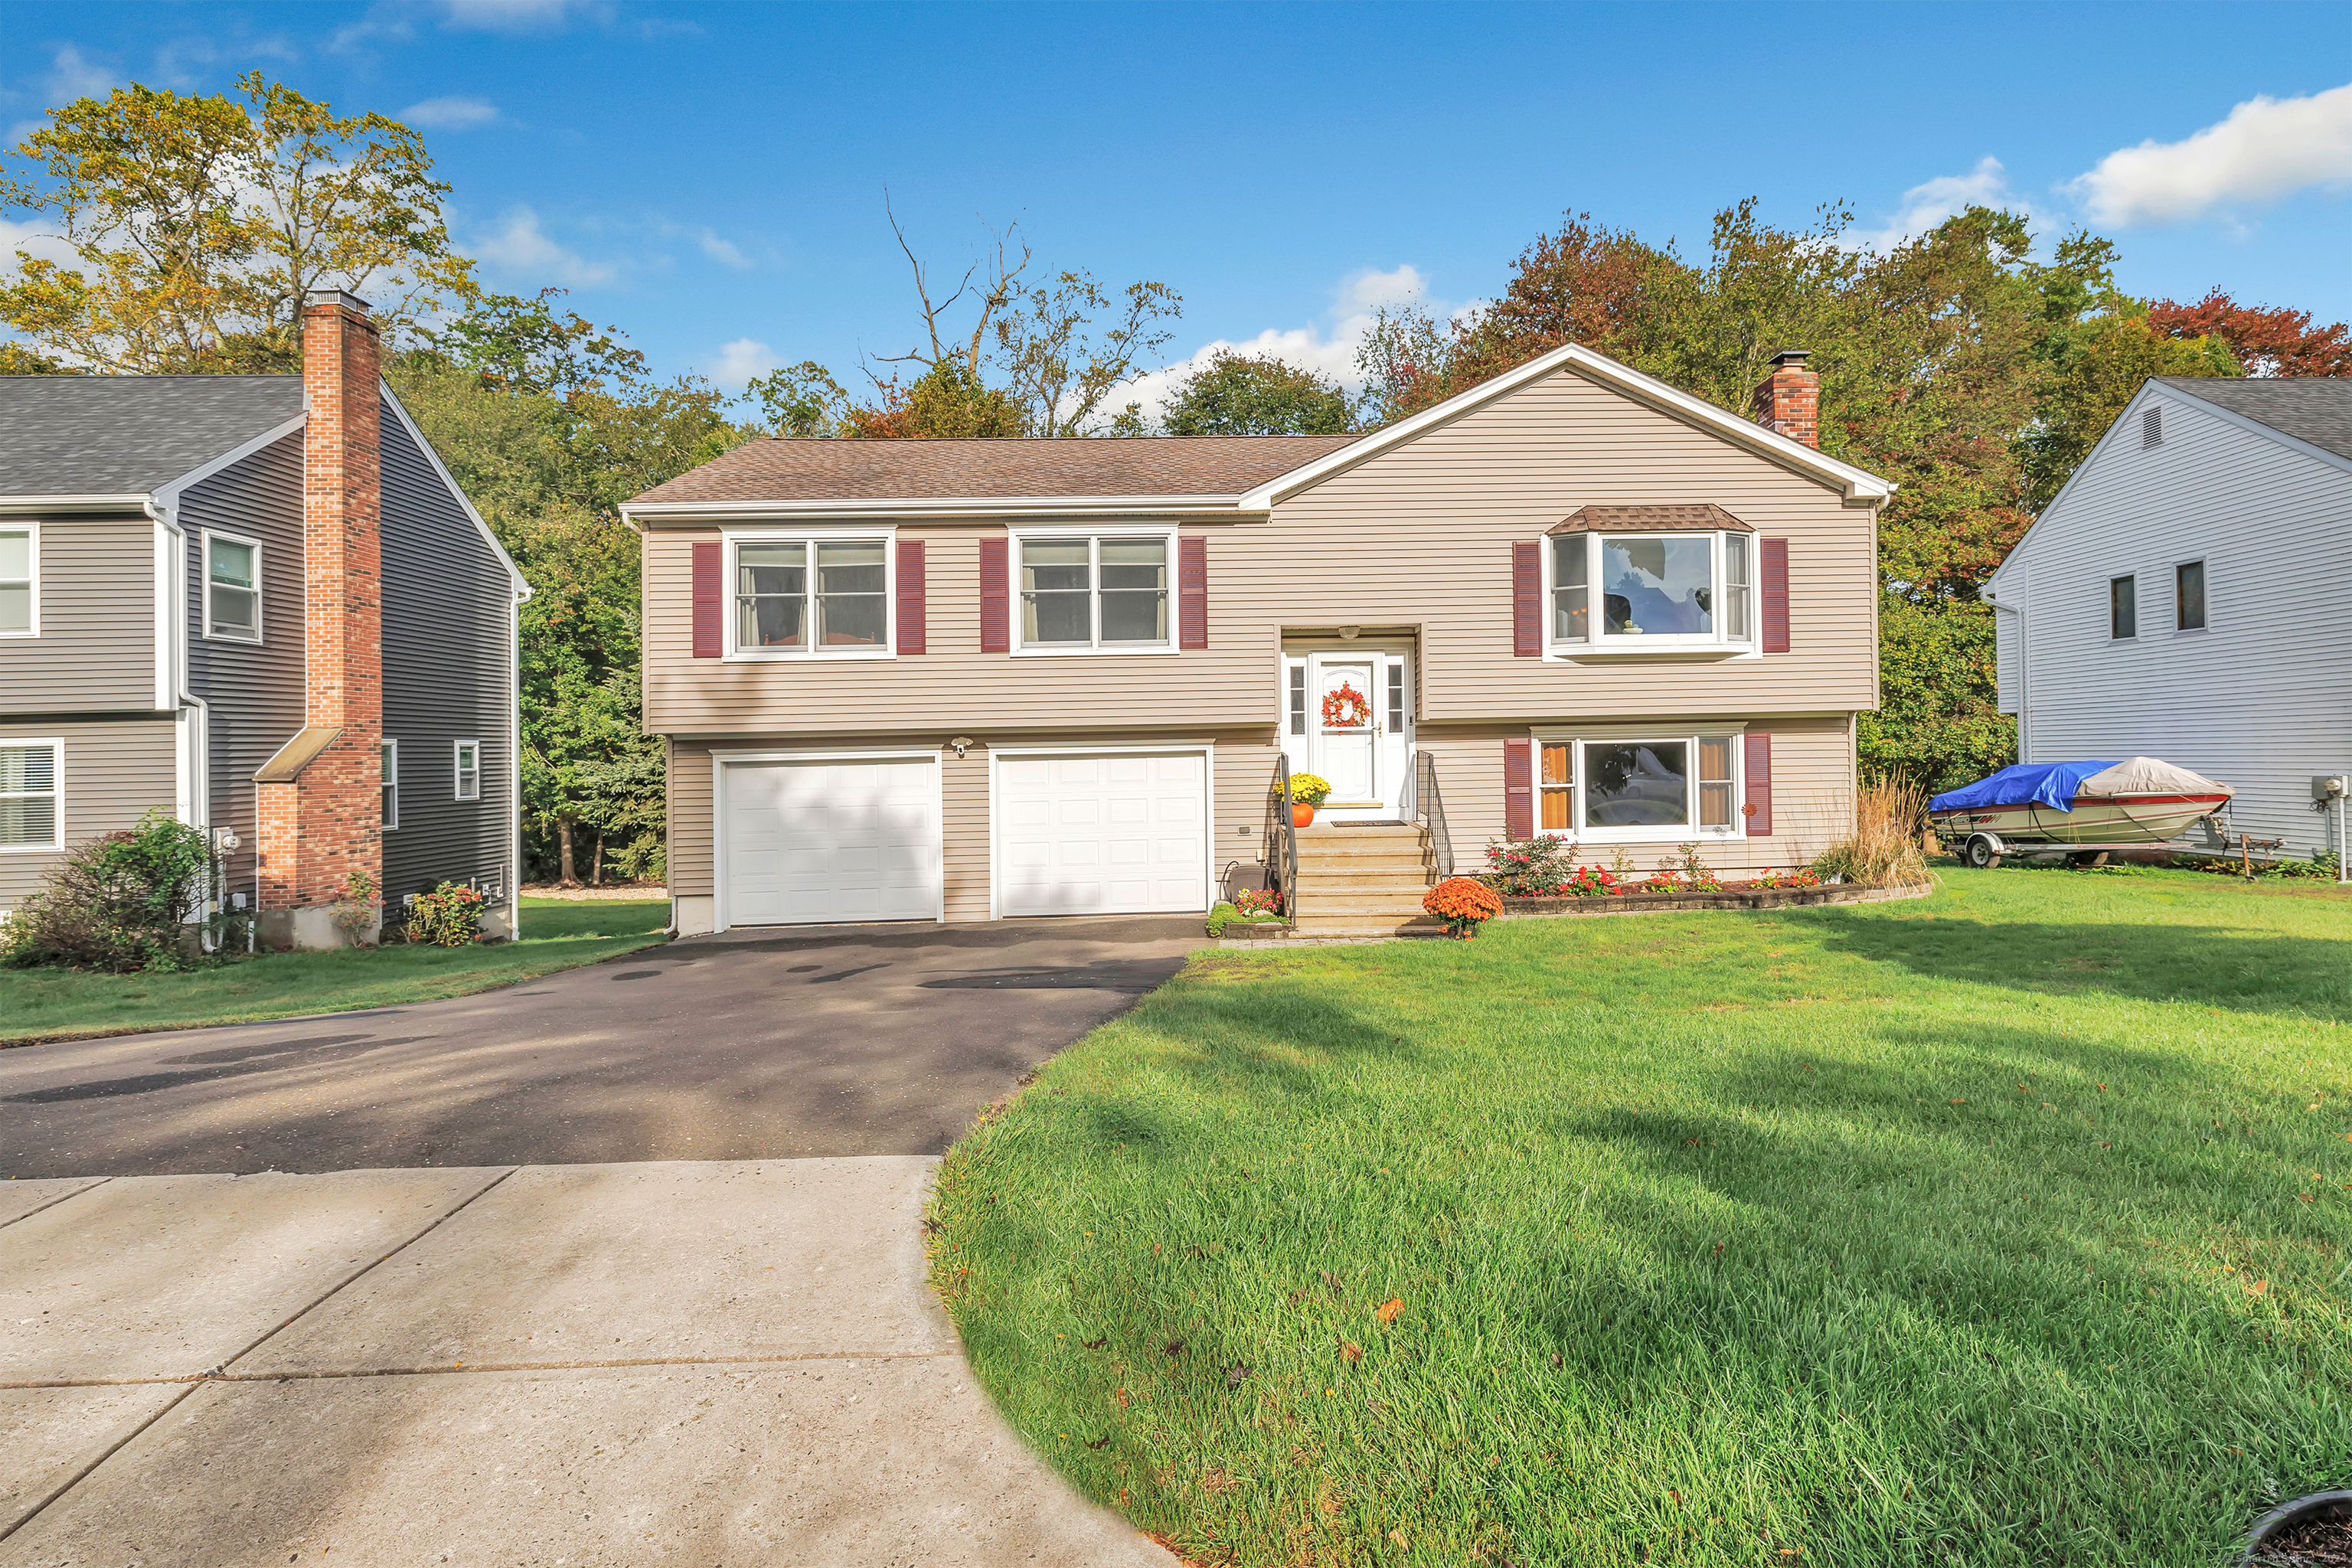
70 Andover Dr, Milford, CT 06460
Member Features
Find Real Estate Bargain!
Full foreclosure details
Home value, equity and ownership info
Find homes priced below market
Get full access with a FREE Account
Already a member?
For Sale
Off Market
Home type
Price / sqft
Year built
Home Details
Welcome to Nicole Estates! This quiet neighborhood is very sought after, so make your appointment now, before it slips away! A wonderful raised ranch home, that has been lovingly cared for by the original owners, awaits. Pride of ownership is apparent as you move from the living room, which is open to the dining room. The kitchen has access to a nice sized deck that overlooks the lush backyard, that backs up to woods. The main bedroom has a full bath and the 2 other nice sized bedrooms share a full hall bathroom. The lower level is the place to cozy up to the fireplace or step out to your patio. There is also a half bath, the laundry area and access to the two car garage. The gas furnace and on demand hot water was installed in 2015.With it's proximity to Woodmont Beaches, schools, shopping, Metro North Train and highways, this is a gem that is calling you home. PLEASE TAKE OFF SHOES OR USE PLASTIC BOOTIES!, PLEASE TAKE OFF SHOES OR USE PLASTIC BOOTIES!
Interior Details
1914
3
3
Has Heating:
Yes
Heating Type:
Hot Water
Has Cooling:
Yes
Cooling Type:
N/A
Has Fuel:
Yes
Fuel Type:
Gas
Has Basement:
No
Basement Type:
N/A
Has Flooring:
No
Flooring Type:
N/A
Has Fireplace:
Yes
Fireplace Type:
N/A
Property Details
10454
No
No
Type:
N/A
Location:
N/A
Status:
N/A
Number of Spaces:
N/A
N/A
N/A
N/A
N/A
N/A
N/A
N/A
Construction Details
Raised Ranch
Aluminum/vinyl
N/A
Gable
Asphalt
Tax History
Year
Amount
Land
Improvement
Percent Change
Assessment
2020
$6,172
$70,460
$152,510
--%
$222,970
2019
$6,399
$70,460
$152,510
--%
$222,970
2018
$6,185
$70,460
$152,510
--%
$222,970
2017
$6,196
$70,460
$152,510
--%
$222,970
2016
$6,110
$70,460
$149,020
--%
$219,480
2011
$5,768
$70,460
$149,020
--%
$219,480

Average Home Price in 06460
Nearby Properties
Zip Code
Price
Bed
Bath
Sqft
Lot
Sold Date
$567,390
$567,390
3 Beds
2 Baths
1,734 Sqft
14,810 Lot (sqft)
Sold 10/13/2026
$825,000
$825,000
2 Beds
2 Baths
1,986 Sqft
4,792 Lot (sqft)
Sold 10/18/2026
$599,000
$599,000
3 Beds
2.5 Baths
1,912 Sqft
10,019 Lot (sqft)
Sold 10/18/2026
$599,000
$599,000
3 Beds
2.5 Baths
2,028 Sqft
14,810 Lot (sqft)
Sold 10/18/2026
$650,000
$650,000
3 Beds
3 Baths
2,068 Sqft
10,454 Lot (sqft)
Sold 09/29/2026
$798,000
$798,000
3 Beds
2.5 Baths
1,857 Sqft
3,049 Lot (sqft)
Sold 10/18/2026
$575,000
$575,000
5 Beds
2 Baths
2,040 Sqft
15,246 Lot (sqft)
Sold 10/13/2026
$860,805
$860,805
3 Beds
2.5 Baths
1,924 Sqft
4,356 Lot (sqft)
Sold 10/13/2026
$682,877
$682,877
3 Beds
1.5 Baths
1,632 Sqft
15,682 Lot (sqft)
Sold 10/13/2026





