Member Features
Find Real Estate Bargain!
Full foreclosure details
Home value, equity and ownership info
Find homes priced below market
Get full access with a FREE Account
Already a member?
$775,000
Listing Price5beds
5baths
3,708sqft
58,806sqft lot
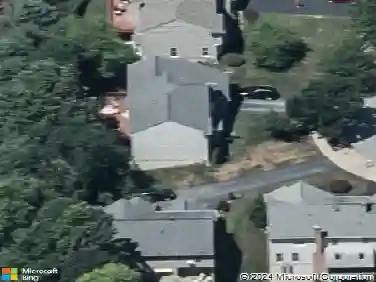
310 Delight Meadows Rd, Reisterstown, MD 21136
Member Features
Find Real Estate Bargain!
Full foreclosure details
Home value, equity and ownership info
Find homes priced below market
Get full access with a FREE Account
Already a member?
For Sale
Off Market
Home type
Price / sqft
Year built
Home Details
Stately stone-accented Transitional residence offering 6,107 square feet, 5 bedrooms, 4 full baths, 1 half bath, and a 3-car side-loading garage, set on 1.35 tranquil acres in desirable Delight Meadows. A bright two-story foyer with gleaming marble floors welcomes you in, offering access to a powder room and a private office. The formal living and dining rooms feature hardwood floors, with the living room showcasing soaring two-story vaulted ceilings and a bay window, while the dining room is accented with a chair rail, crown molding, and sparkling crystal chandelier. The modern eat-in kitchen is a chefs dream with stainless steel appliances, Merlo quartz counters, an oversized island, sleek knobless cabinetry providing ample storage space, and a breakfast area with deck access and a built-in writing station. A nearby laundry room provides garage access for everyday convenience. Off the breakfast area, the two-story family room impresses with hardwood floors, a wood-burning fireplace, vaulted ceilings with skylights, and its own deck access. Down the hallway, the main-level primary suite is ideal for single-level living, offering private deck access, a spacious walk-in closet, and a spa-like bath with skylights and a dual-sink vanity.nnUpstairs, four carpeted bedrooms provide comfortable retreats, including one with a large attached storage space. A loft with a vaulted ceiling offers gorgeous backyard views, while two full bathroomsone on each side of the homeserve the second
Interior Details
3708
5
5
Has Heating:
Yes
Heating Type:
Heat Pump
Has Cooling:
Yes
Cooling Type:
Central
Has Fuel:
No
Fuel Type:
N/A
Has Basement:
No
Basement Type:
Basement (unspecified)
Has Flooring:
No
Flooring Type:
N/A
Has Fireplace:
Yes
Fireplace Type:
N/A
Property Details
58806
No
Yes
Type:
Garage, Attached
Location:
N/A
Status:
N/A
Number of Spaces:
3
N/A
N/A
N/A
N/A
N/A
N/A
N/A
Construction Details
Conventional
N/A
N/A
N/A
Composition Shingle
Tax History
Year
Amount
Land
Improvement
Percent Change
Assessment
2021
$6,353
$0
$0
--%
$519,300
2020
$5,790
$0
$0
--%
$472,800
2019
$5,226
$139,700
$286,600
--%
$426,300
0
$0
$139,700
$286,600
--%
$426,300
2017
$5,196
$139,700
$286,600
--%
$426,300
2015
$6,145
$139,700
$359,200
--%
$498,900
2014
$6,145
$0
$0
--%
$498,900
2012
$6,168
$0
$0
--%
$504,000

Average Home Price in 21136
Nearby Properties
Zip Code
Price
Bed
Bath
Sqft
Lot
Sold Date
$811,796
-- Beds
3.5 Baths
4,263 Sqft
7,678 Lot (sqft)
Sold 05/29/2026
$775,000
-- Beds
3.5 Baths
3,966 Sqft
7,020 Lot (sqft)
Sold 10/26/2026
$765,000
4 Beds
4 Baths
3,563 Sqft
6,926 Lot (sqft)
Sold 10/13/2026
$775,000
5 Beds
5 Baths
3,708 Sqft
58,806 Lot (sqft)
Sold 10/26/2026
$760,000
5 Beds
4 Baths
3,618 Sqft
68,825 Lot (sqft)
Sold 10/26/2026
$899,000
5 Beds
5 Baths
4,014 Sqft
65,776 Lot (sqft)
Sold 10/26/2026
$900,000
4 Beds
4 Baths
4,154 Sqft
91,040 Lot (sqft)
Sold 10/26/2026
$550,000
5 Beds
4 Baths
3,892 Sqft
34,848 Lot (sqft)
Sold 10/27/2026
$1,099,000
$1,099,000
6 Beds
5 Baths
3,391 Sqft
151,153 Lot (sqft)
Sold 09/29/2026