Member Features
Find Real Estate Bargain!
Full foreclosure details
Home value, equity and ownership info
Find homes priced below market
Get full access with a FREE Account
Already a member?
$1,443,204
Listing Price5beds
4.5baths
4,772sqft
89,734sqft lot
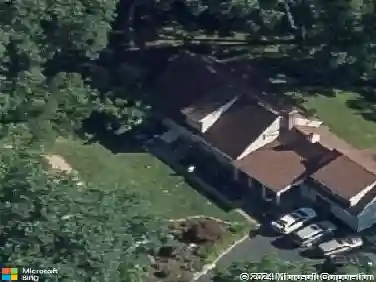
84 Delaware Rd, Easton, CT 06612
Member Features
Find Real Estate Bargain!
Full foreclosure details
Home value, equity and ownership info
Find homes priced below market
Get full access with a FREE Account
Already a member?
For Sale
Off Market
Home type
Price / sqft
Year built
Home Details
Welcome to 84 Delaware Road, a thoughtfully expanded colonial with timeless style and modern comfort. Step on to the cozy front porch and you will know that this home is special. Enter into the 2-story foyer which is flanked by the living room and the dining room with pretty molding and Venetian chandelier. The center of the home is the chef's kitchen with 2 five ft. islands, perfect for gathering & prepping. There are stainless appliances including a 6 burner Viking range, walk-in-pantry, granite & quartz counters & a stainless farm sink. The breakfast area looks out the pretty bay window and opens directly to the family room with vaulted ceiling, stone fireplace, and hi-def 4K projector. A full bedroom suite that is great for guests is on this level as well as a separate office with built-ins. Up to the second floor the primary bedroom features 2 walk-in-closets, a sitting area & a primary bath with walk-in-shower, tub and dual vanities. There are 2 additional bedrooms that share a hall bath with double sinks & a laundry room on this upper level. It is completed with one additional bedroom suite with walk-in-closet. From the 3 car garage you enter the lower level to a mudroom with cubbies, plus a large recreation room and exercise area with wall-to-wall carpeting. Tucked on a quiet private lane, but with easy access to shopping & commute, you will love this lower Easton home! Notable features: city water, natural gas, central air & auto generator.
Interior Details
4772
5
4.5
Has Heating:
Yes
Heating Type:
Forced Air With Air Conditioning
Has Cooling:
Yes
Cooling Type:
N/A
Has Fuel:
Yes
Fuel Type:
Gas
Has Basement:
No
Basement Type:
Full
Has Flooring:
No
Flooring Type:
N/A
Has Fireplace:
Yes
Fireplace Type:
N/A
Property Details
89734
No
No
Type:
Garage, Basement
Location:
N/A
Status:
N/A
Number of Spaces:
3
N/A
N/A
N/A
N/A
N/A
N/A
N/A
Construction Details
Colonial
Wood Siding
N/A
Gable
Shingle
Tax History
Year
Amount
Land
Improvement
Percent Change
Assessment
2020
$16,755
$190,460
$350,020
--%
$540,480
2019
$16,933
$190,460
$350,020
--%
$540,480
2018
$16,960
$190,460
$350,020
--%
$540,480
2017
$18,041
$190,460
$350,020
--%
$540,480
2016
$15,512
$173,450
$330,020
--%
$503,470
2014
$15,054
$173,450
$330,020
--%
$503,470
2011
$14,752
$173,450
$330,020
--%
$503,470

Average Home Price in 06612
Nearby Properties
Zip Code
Price
Bed
Bath
Sqft
Lot
Sold Date
$1,443,204
$1,443,204
5 Beds
4.5 Baths
4,772 Sqft
89,734 Lot (sqft)
Sold 10/27/2026