Member Features
Find Real Estate Bargain!
Full foreclosure details
Home value, equity and ownership info
Find homes priced below market
Get full access with a FREE Account
Already a member?
$700,934
Listing Price3beds
1.5baths
2,453sqft
47,916sqft lot
2770 S Delaware Dr, Easton, PA 18042
Member Features
Find Real Estate Bargain!
Full foreclosure details
Home value, equity and ownership info
Find homes priced below market
Get full access with a FREE Account
Already a member?
For Sale
Home type
Price / sqft
Year built
Home Details
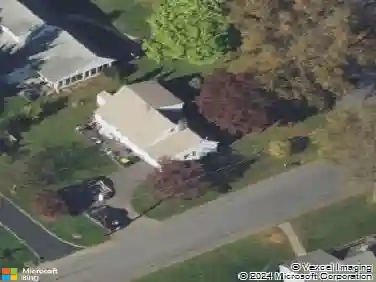
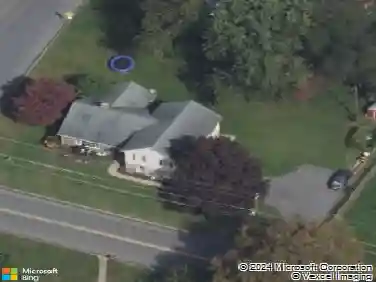
Set along the scenic DELAWARE RIVER on beautifully landscaped grounds, 2770 S Delaware Drive blends HISTORIC CHARM with thoughtful modern updates in one of Williams Townships most picturesque settings. Originally built in 1900 and COMPLETELY RESTORED from top to bottom, this meticulously maintained Colonial offers 3 BEDROOMS, 2.5 BATHS, and approximately 2,450 square feet filled with warmth, character, and timeless appeal. A circular driveway and CENTER HALL ENTRY create a striking first impression, while original HARDWOOD FLOORING, FRENCH DOORS, CROWN MOLDING, HIGH CEILINGS, vintage lighting, and custom millwork showcase the homes classic architectural beauty throughout. The spacious eat-in kitchen features GE PROFILE APPLIANCES, DOUBLE OVENS, a GAS COOKTOP, and inviting gathering spaces designed for both everyday living and entertaining. Formal and informal living areas include multiple FIREPLACES, a SUNROOM/DINING SPACE filled with natural light, and large picture windows with French doors overlooking the peaceful grounds and river setting. Upstairs, the charming primary suite features a sitting area, soaking tub, and beautifully preserved details including original glass doorknobs and hardwood flooring. Additional updates include a 41-gallon Amtrol REVERSE OSMOSIS WATER SYSTEM, ECO WATER SOFTENER, UV WATER PURIFICATION system, newer roofs on both the home and garage, updated gutters, and an emergency generator switch panel. The OVERSIZED GARAGE with workshop space and roo
Interior Details
2453
3
1.5
Has Heating:
Yes
Heating Type:
Forced Air With Air Conditioning
Has Cooling:
Yes
Cooling Type:
None
Has Fuel:
Yes
Fuel Type:
Oil
Has Basement:
No
Basement Type:
Full
Has Flooring:
No
Flooring Type:
N/A
Has Fireplace:
Yes
Fireplace Type:
N/A
Property Details
47916
Yes
Yes
Type:
Garage, Detached
Location:
N/A
Status:
N/A
Number of Spaces:
3
N/A
N/A
N/A
N/A
N/A
N/A
N/A
Construction Details
Cape Cod
Aluminum/vinyl
N/A
N/A
N/A
Tax History
Year
Amount
Land
Improvement
Percent Change
Assessment
2020
$4,706
$21,600
$43,100
--%
$64,700
2019
$4,631
$21,600
$43,100
--%
$64,700
2018
$4,519
$21,600
$43,100
--%
$64,700
2017
$4,407
$21,600
$43,100
--%
$64,700
2016
$4,305
$21,600
$43,100
--%
$64,700
2014
$4,250
$21,600
$43,100
--%
$64,700
2013
$4,121
$21,600
$43,100
--%
$64,700

Average Home Price in 18042
Nearby Properties
Zip Code
Price
Bed
Bath
Sqft
Lot
Sold Date
$700,934
$700,934
3 Beds
1.5 Baths
2,453 Sqft
47,916 Lot (sqft)
Sold 10/26/2026