
Member Features
Find Real Estate Bargain!
Full foreclosure details
Home value, equity and ownership info
Find homes priced below market
Get full access with a FREE Account
Already a member?
$1,295,000
Listing Price4beds
5baths
5,448sqft
97,439sqft lot
3819 Delashmutt Dr, Haymarket, VA 20169
Member Features
Find Real Estate Bargain!
Full foreclosure details
Home value, equity and ownership info
Find homes priced below market
Get full access with a FREE Account
Already a member?
For Sale
Off Market
Home type
Price / sqft
Year built
Home Details
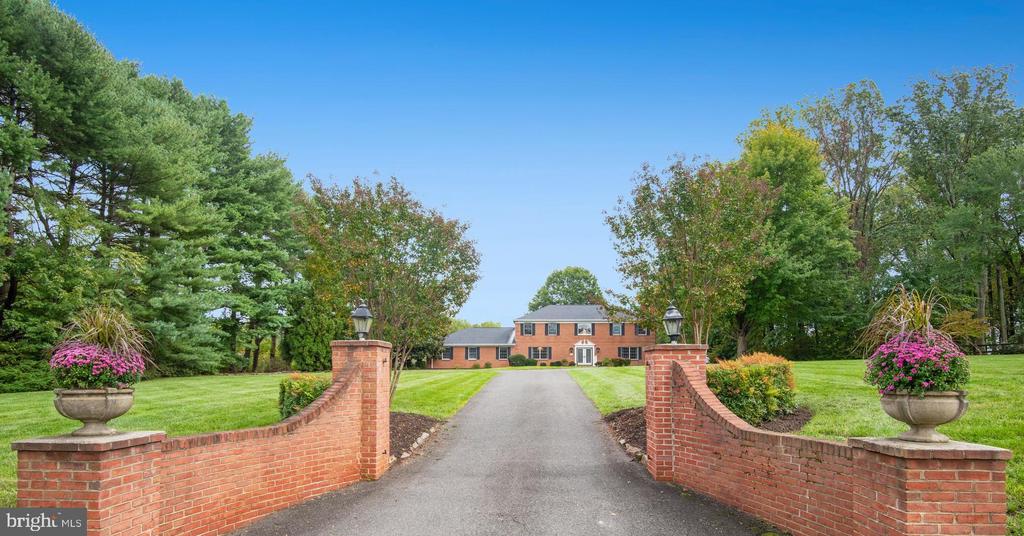
Majestically set at the base of the Bull Run Mountains, Evergreen Farm is a quaint subdivision of just over 100 homes that enjoy bucolic mountain views, spacious lots, and access to Evergreen Country Club and its' 18-Hole Championship Golf Course. This is a rare opportunity in Evergreen Farm / Evergreen Country Club! This custom colonial with golf course and mountain views, sits majestically on 2 plus acres above the 6th fairway of Evergreen Country Club. This all brick beauty features over 6000 finished square feet on 3 levels featuring a sweeping staircase upon entry and 2-story ceiling. The extensive kitchen boasts new quartz countertops and large center island, with access to a rear sun porch and private deck. The main level also includes a gorgeous and spacious family room with wall-to-wall stone fireplace, new carpet, and beautiful views of the rear landscaping and golf course. A second spacious living room welcomes large family get-togethers or a peaceful evening by the fireplace with a book and music. Just off the kitchen is a private office and a large mudroom with laundry and custom built-ins, all leading to the oversized 3-car garage. A formal dining room with mountain views rounds out the main level. The upstairs level features 3 large bedrooms and 3 full baths, including all new hardwood floors and a master suite with buil-in's tons of closet space and completely remodeled custom bath with oversized walk-in shower. The lower-level is the "fun"
Interior Details
5448
4
5
Has Heating:
Yes
Heating Type:
Forced Air With Air Conditioning
Has Cooling:
Yes
Cooling Type:
Central
Has Fuel:
No
Fuel Type:
N/A
Has Basement:
No
Basement Type:
Partial
Has Flooring:
No
Flooring Type:
N/A
Has Fireplace:
Yes
Fireplace Type:
N/A
Property Details
97439
No
No
Type:
Garage, Attached
Location:
N/A
Status:
N/A
Number of Spaces:
3
No
No
No
No
Yes
No
No
Construction Details
Bi-level
Brick
N/A
N/A
N/A
Tax History
Year
Amount
Land
Improvement
Percent Change
Assessment
2020
$11,268
$140,500
$586,500
--%
$727,000
2019
$10,933
$140,500
$564,900
--%
$705,400
2018
$10,595
$127,800
$555,800
--%
$683,600
2017
$7,611
$122,100
$499,600
--%
$621,700
2016
$8,005
$122,100
$538,700
--%
$660,800
2014
$7,663
$112,400
$506,300
--%
$618,700
2013
$7,725
$103,600
$511,400
--%
$615,000
2011
$7,392
$113,700
$444,500
--%
$558,200

Average Home Price in 20169
Nearby Properties
Zip Code
Price
Bed
Bath
Sqft
Lot
Sold Date
$1,295,000
$1,295,000
4 Beds
5 Baths
5,448 Sqft
97,439 Lot (sqft)
Sold 10/12/2026






