Member Features
Find Real Estate Bargain!
Full foreclosure details
Home value, equity and ownership info
Find homes priced below market
Get full access with a FREE Account
Already a member?
$189,900
Listing Price3beds
1baths
936sqft
9,375sqft lot
427 Deland Dr, Utica, NY 13502
Member Features
Find Real Estate Bargain!
Full foreclosure details
Home value, equity and ownership info
Find homes priced below market
Get full access with a FREE Account
Already a member?
For Sale
Off Market
Home type
Price / sqft
Year built
Home Details
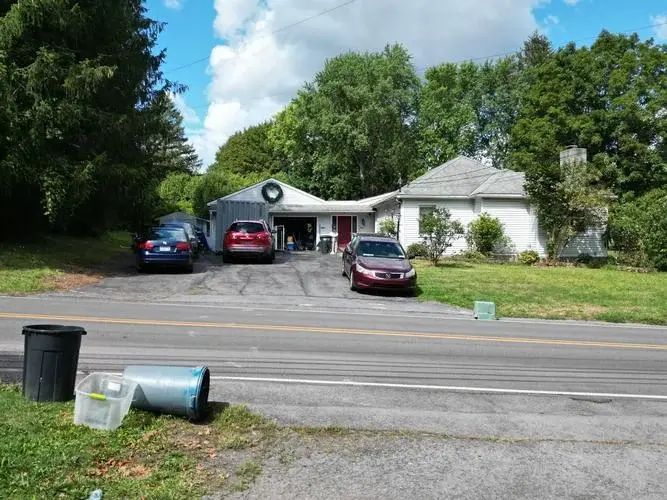
OFFERS RECEIVED!! Seller would like to set a best and final deadline for Sunday at 3pm!! Welcome to this beautifully remodeled 3-bedroom, 1-bathroom ranch in the heart of Utica. Nestled in a quiet neighborhood, this home offers the perfect blend of comfort and convenience, just minutes from North Genesee Street, where shopping, dining, and entertainment are at your fingertips. Step inside to discover new flooring throughout and a fully remodeled bathroom, adding a touch of modern elegance. The spacious living areas are bright and inviting, with two new sets of French doors that seamlessly connect indoor and outdoor living. There is a one car attached garage with plenty of extra room for storage. Outside, you'll find your private oasisa heated inground pool surrounded by a fully fenced yard, perfect for summer gatherings or peaceful relaxation. The home also features a brand-new roof, water heater, and gutters, ensuring peace of mind for years to come. This is the perfect opportunity to own a move-in ready home in a prime location. Dont miss outschedule your showing today!
Interior Details
936
3
1
Has Heating:
Yes
Heating Type:
Forced Air With Air Conditioning
Has Cooling:
No
Cooling Type:
N/A
Has Fuel:
Yes
Fuel Type:
Gas
Has Basement:
No
Basement Type:
Basement (unspecified)
Has Flooring:
No
Flooring Type:
N/A
Has Fireplace:
Yes
Fireplace Type:
N/A
Property Details
9375
Yes
Yes
Type:
Garage, Attached
Location:
N/A
Status:
N/A
Number of Spaces:
2
No
No
No
No
No
No
No
Construction Details
Ranch
Aluminum/vinyl
N/A
N/A
N/A
Tax History
Year
Amount
Land
Improvement
Percent Change
Assessment
2020
$1,780
$12,800
$32,200
--%
$45,000
2018
$1,786
$12,800
$32,200
--%
$45,000
2017
$1,746
$12,800
$32,200
--%
$45,000
2016
$2,482
$12,800
$32,200
--%
$45,000
2015
$1,718
$12,800
$32,200
--%
$45,000
2013
$1,234
$12,800
$32,200
--%
$45,000
2011
$1,737
$12,800
$32,200
--%
$45,000

Average Home Price in 13502
Nearby Properties
Zip Code
Price
Bed
Bath
Sqft
Lot
Sold Date
$214,900
$214,900
2 Beds
1 Baths
977 Sqft
8,874 Lot (sqft)
Sold 10/13/2026
$256,023
$256,023
4 Beds
2 Baths
960 Sqft
9,875 Lot (sqft)
Sold 10/27/2026
$164,900
$164,900
3 Beds
2 Baths
925 Sqft
7,796 Lot (sqft)
Sold 11/02/2026
$215,000
$215,000
3 Beds
1 Baths
936 Sqft
8,250 Lot (sqft)
Sold 10/26/2026
$234,900
$234,900
3 Beds
1 Baths
925 Sqft
8,877 Lot (sqft)
Sold 10/26/2026
$195,000
$195,000
2 Beds
1 Baths
925 Sqft
8,862 Lot (sqft)
Sold 09/29/2026
$189,900
$189,900
3 Beds
1 Baths
936 Sqft
9,375 Lot (sqft)
Sold 10/13/2026