Member Features
Find Real Estate Bargain!
Full foreclosure details
Home value, equity and ownership info
Find homes priced below market
Get full access with a FREE Account
Already a member?
$675,000
Listing Price3beds
2baths
2,335sqft
43,865sqft lot
1971 Delaine Dr, Burlington, NC 27215
Member Features
Find Real Estate Bargain!
Full foreclosure details
Home value, equity and ownership info
Find homes priced below market
Get full access with a FREE Account
Already a member?
For Sale
Sale pending
Home type
Price / sqft
Year built
Home Details
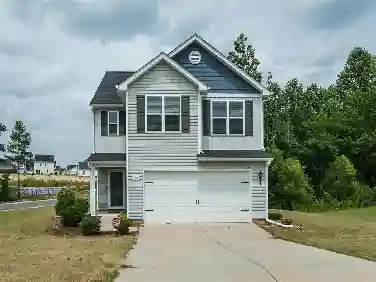
Well-appointed three bedroom 2.5 bath brick one level home offering extensive indoor and outdoor living space, a saltwater pool, multiple entertaining areas, and abundant storage on an acre lot. The main living areas feature engineered hardwood flooring, while the kitchen includes glazed cabinetry, dual pantries, granite countertops, a large island/bar, and stainless steel appliances. A 24x24 sunroom expands the living space with LVP flooring, granite countertops, stained wood ceiling, stone fireplace with gas logs, separate mini-split HVAC, and double-door access to the exterior. Primary closet updated with cabinets and drawers. Outside, enjoy an 18x36 saltwater pool with diving board, paver surround, stone retaining wall, and pool heater, plus a covered outdoor kitchen equipped with a Delta Heat grill, flat-top cooking surface, outdoor burner, fans, and infrared heaters. Additional outdoor features include covered dining space and a large stone fireplace. Property also includes an oversized detached building with a double garage with power and overhead storage, powered detached building/pool house, sealed crawlspace, water softener, generator plug-in panel box, and extensive attic storage. Roof and HVAC approximately 7 years old. AT&T Fiber available.
Interior Details
2335
3
2
Has Heating:
Yes
Heating Type:
Central
Has Cooling:
Yes
Cooling Type:
Central
Has Fuel:
Yes
Fuel Type:
Gas
Has Basement:
No
Basement Type:
N/A
Has Flooring:
No
Flooring Type:
N/A
Has Fireplace:
Yes
Fireplace Type:
N/A
Property Details
43865
Yes
Yes
Type:
Garage, Attached
Location:
N/A
Status:
N/A
Number of Spaces:
3
N/A
N/A
N/A
N/A
N/A
N/A
N/A
Construction Details
Ranch
Brick Veneer
N/A
Gable
Composition Shingle
Tax History
Year
Amount
Land
Improvement
Percent Change
Assessment
2020
$1,733
$30,052
$191,127
--%
$221,179
2019
$1,741
$30,052
$191,127
--%
$221,179
2018
$1,564
$30,052
$191,127
--%
$221,179
2017
$1,542
$30,052
$191,127
--%
$221,179
2016
$1,438
$35,061
$174,187
--%
$209,248
2014
$1,145
$35,061
$144,649
--%
$179,710
2013
$1,163
$35,061
$144,649
--%
$179,710
2012
$1,104
$35,061
$144,649
--%
$179,710

Average Home Price in 27215
Nearby Properties
Zip Code
Price
Bed
Bath
Sqft
Lot
Sold Date
$510,000
4 Beds
2.5 Baths
2,601 Sqft
34,848 Lot (sqft)
Sold 07/10/2025
$440,000
4 Beds
2 Baths
2,064 Sqft
39,640 Lot (sqft)
Sold 10/26/2026
$675,000
$675,000
3 Beds
2 Baths
2,335 Sqft
43,865 Lot (sqft)
Sold 10/26/2026