Member Features
Find Real Estate Bargain!
Full foreclosure details
Home value, equity and ownership info
Find homes priced below market
Get full access with a FREE Account
Already a member?
$1,499,000
Listing Price4beds
5.5baths
6,191sqft
21,780sqft lot
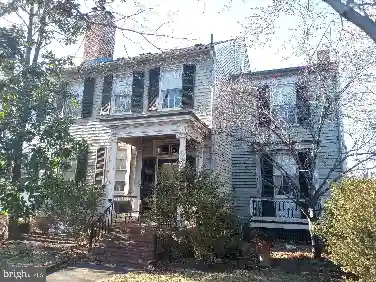
6 Delahay Dr, Fredericksburg, VA 22401
Member Features
Find Real Estate Bargain!
Full foreclosure details
Home value, equity and ownership info
Find homes priced below market
Get full access with a FREE Account
Already a member?
For Sale
Off Market
Home type
Price / sqft
Year built
Home Details
PRICE IMPROVEMENT! A rare opportunity to own a distinctive custom residence built by renowned builder Dallas Barnes of Stonehaven Homes. Set on a beautifully landscaped half-acre cul-de-sac lot in Fredericksburg City, 6 Delahay Drive offers more than 6,190 finished square feet, exceptional craftsmanship, a luxurious main-level primary suite, four-car garage, and remarkable indoor and outdoor entertaining spaces-all conveniently located near downtown Fredericksburg, shopping, dining, Mary Washington Hospital, the riverfront, and the VRE.nnA stately brick exterior and stone entry welcome you into a dramatic two-story foyer featuring a curved walnut staircase, statement chandelier, and rich walnut hardwood flooring. The main level offers a formal dining room and private office with French doors and coffered ceiling. The spectacular two-story living room is designed to impress with coffered ceilings, built-in bookcases, marble gas fireplace, and oversized Palladian windows overlooking the backyard.nnAt the heart of the home, the gourmet kitchen is exceptionally equipped for both everyday living and entertaining, featuring a granite island with secondary copper prep sink, Wolf six-burner gas range and professional hood, double wall ovens, Sub-Zero refrigerator, warming drawer, ice maker, custom cabinetry, glass backsplash, and built-in speakers. The adjoining breakfast area and family room with wood-burning fireplace create inviting spaces for gathering. A beautiful sunroom accent
Interior Details
6191
4
5.5
Has Heating:
Yes
Heating Type:
Forced Air With Air Conditioning
Has Cooling:
Yes
Cooling Type:
N/A
Has Fuel:
Yes
Fuel Type:
Electric
Has Basement:
No
Basement Type:
Finished
Has Flooring:
No
Flooring Type:
Tile (unspecified)
Has Fireplace:
Yes
Fireplace Type:
N/A
Property Details
21780
Yes
Yes
Type:
Driveway Concrete
Location:
N/A
Status:
N/A
Number of Spaces:
0
N/A
N/A
N/A
N/A
N/A
N/A
N/A
Construction Details
Conventional
Brick
N/A
Gable
Composition Shingle
Tax History
Year
Amount
Land
Improvement
Percent Change
Assessment
2019
$7,401
$180,000
$745,200
--%
$925,200
2018
$7,401
$180,000
$745,200
--%
$925,200
2017
$7,401
$180,000
$745,200
--%
$925,200
2016
$7,124
$180,000
$745,200
--%
$925,200
2015
$6,007
$167,500
$596,000
--%
$763,500
2013
$2,813
$167,500
$593,000
--%
$760,500
2012
$7,059
$167,500
$593,000
--%
$760,500

Average Home Price in 22401
Nearby Properties
Zip Code
Price
Bed
Bath
Sqft
Lot
Sold Date
$1,499,000
$1,499,000
4 Beds
5.5 Baths
6,191 Sqft
21,780 Lot (sqft)
Sold 10/26/2026