Member Features
Find Real Estate Bargain!
Full foreclosure details
Home value, equity and ownership info
Find homes priced below market
Get full access with a FREE Account
Already a member?
$384,500
Listing Price3beds
2baths
2,256sqft
29,055sqft lot
943 Del Sher Dr, Brighton, MI 48114
Member Features
Find Real Estate Bargain!
Full foreclosure details
Home value, equity and ownership info
Find homes priced below market
Get full access with a FREE Account
Already a member?
For Sale
Off Market
Home type
Price / sqft
Year built
Home Details
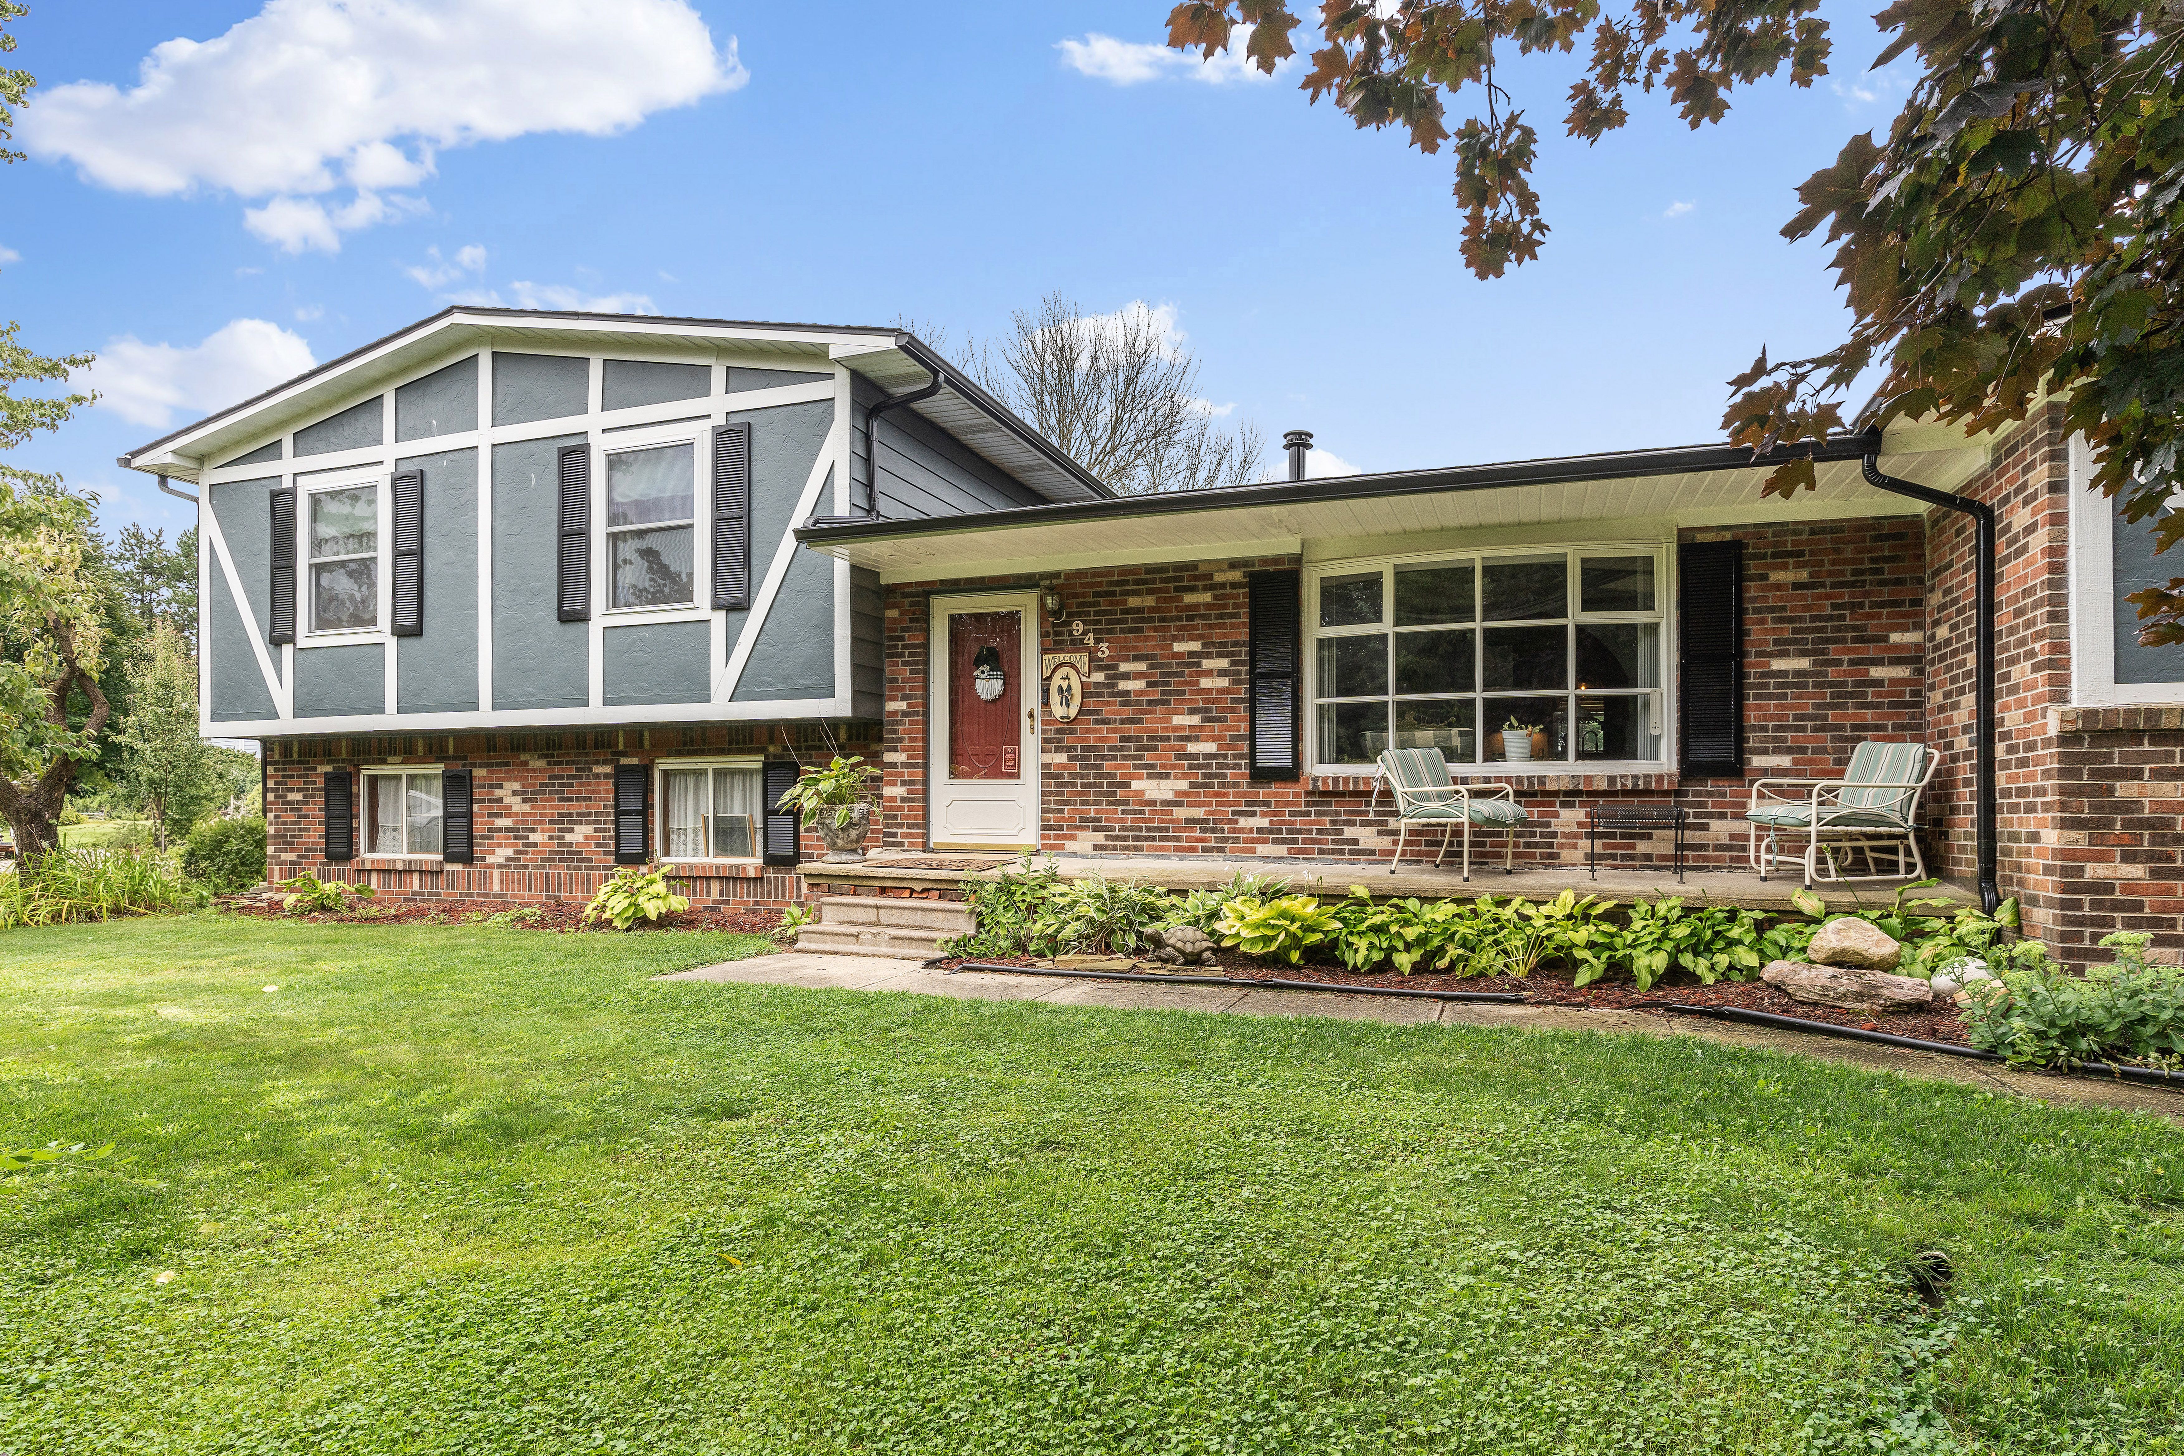
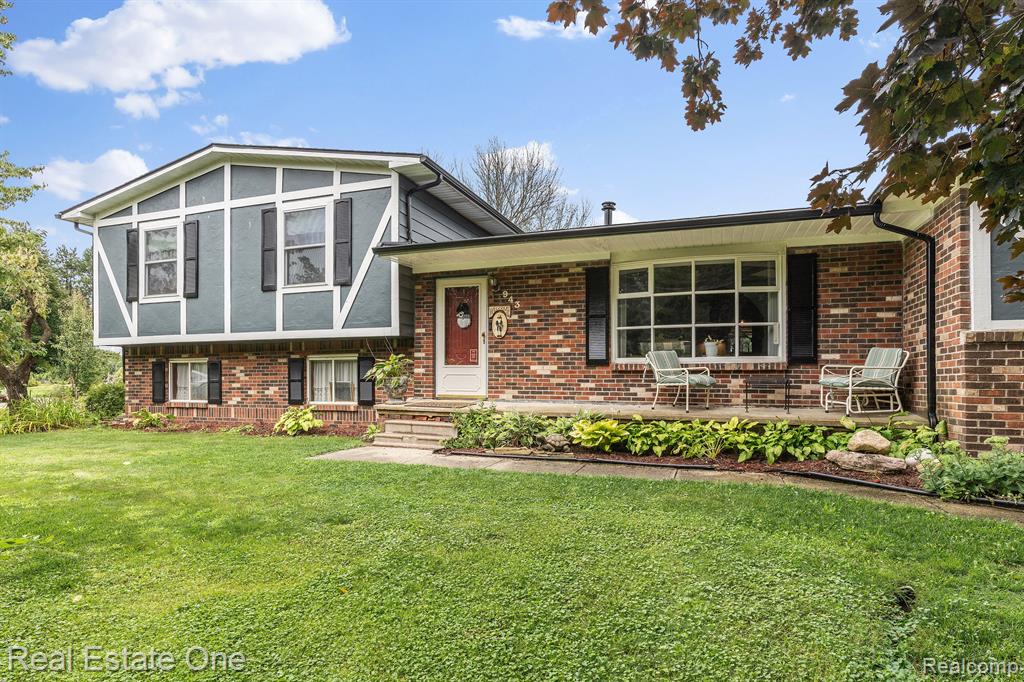
The perfect opportunity to live in an ideal, central Brighton Township location. Situated on a private, spacious .67 acre lot, this 3 Bedroom, 2 Full Bath Split Level offers 2256 Total Finished Square Feet of living space! Upon entering, the main level presents an open concept floor plan with a light and bright living space accompanied by a decorate brick archway into the the Kitchen. The Kitchen offers an abundance of storage with both upper and lower cabinetry, open shelving and large center island! Up a half level, you will find all three bedrooms and a full bath which presents a dual sink vanity, updated granite counter, new tub/shower and toilet! Down a level, you'll love having the extra space with the spacious family room previewing a beautiful stone fireplace and a convenient full bath! Need room for storage? The basement provides extra space for all your storage needs and dedicated utility room! Head outside and enjoy all that your yard has to offer with mature trees and greenery, giving you desirable privacy! Added in 2016, you can't beat the additional detached garage perfect for housing your outdoor equipment, extra vehicles and more! Convenience is key and this location is in a prime spot with easy access to Brighton, Hartland and Howell in addition to schools, parks, restaurants, freeways and more!
Interior Details
2256
3
2
Has Heating:
Yes
Heating Type:
Forced Air With Air Conditioning
Has Cooling:
No
Cooling Type:
N/A
Has Fuel:
Yes
Fuel Type:
Gas
Has Basement:
No
Basement Type:
Basement (unspecified)
Has Flooring:
No
Flooring Type:
N/A
Has Fireplace:
Yes
Fireplace Type:
N/A
Property Details
29055
No
No
Type:
N/A
Location:
N/A
Status:
N/A
Number of Spaces:
N/A
No
No
No
No
Yes
No
No
Construction Details
N/A
Wood Siding
N/A
Gable
Shingle
Tax History
Year
Amount
Land
Improvement
Percent Change
Assessment
2018
$2,921
$0
$0
--%
$141,300
2019
$3,090
$0
$0
--%
$133,300
2018
$2,921
$0
$0
--%
$117,900
2017
$2,862
$0
$0
--%
$118,400
2016
$2,717
$0
$0
--%
$111,800
2014
$2,508
$0
$0
--%
$100,100
2013
$2,401
$0
$0
--%
$96,600
2012
$2,356
$0
$0
--%
$94,700

Average Home Price in 48114
Nearby Properties
Zip Code
Price
Bed
Bath
Sqft
Lot
Sold Date
$344,982
$344,982
3 Beds
2 Baths
1,986 Sqft
87,120 Lot (sqft)
Sold NaN/NaN/NaN
$356,989
$356,989
3 Beds
2 Baths
2,248 Sqft
26,180 Lot (sqft)
Sold 10/27/2026
$374,080
$374,080
4 Beds
3 Baths
2,187 Sqft
33,846 Lot (sqft)
Sold 10/27/2026
$384,500
$384,500
3 Beds
2 Baths
2,256 Sqft
29,055 Lot (sqft)
Sold 09/29/2026