

Member Features
Find Real Estate Bargain!
Full foreclosure details
Home value, equity and ownership info
Find homes priced below market
Get full access with a FREE Account
Already a member?
$175,000
Listing Price2beds
1baths
1,074sqft
13,674sqft lot
1140 S Dekalb St, Shelby, NC 28152
Member Features
Find Real Estate Bargain!
Full foreclosure details
Home value, equity and ownership info
Find homes priced below market
Get full access with a FREE Account
Already a member?
For Sale
Off Market
Home type
Price / sqft
Year built
Home Details
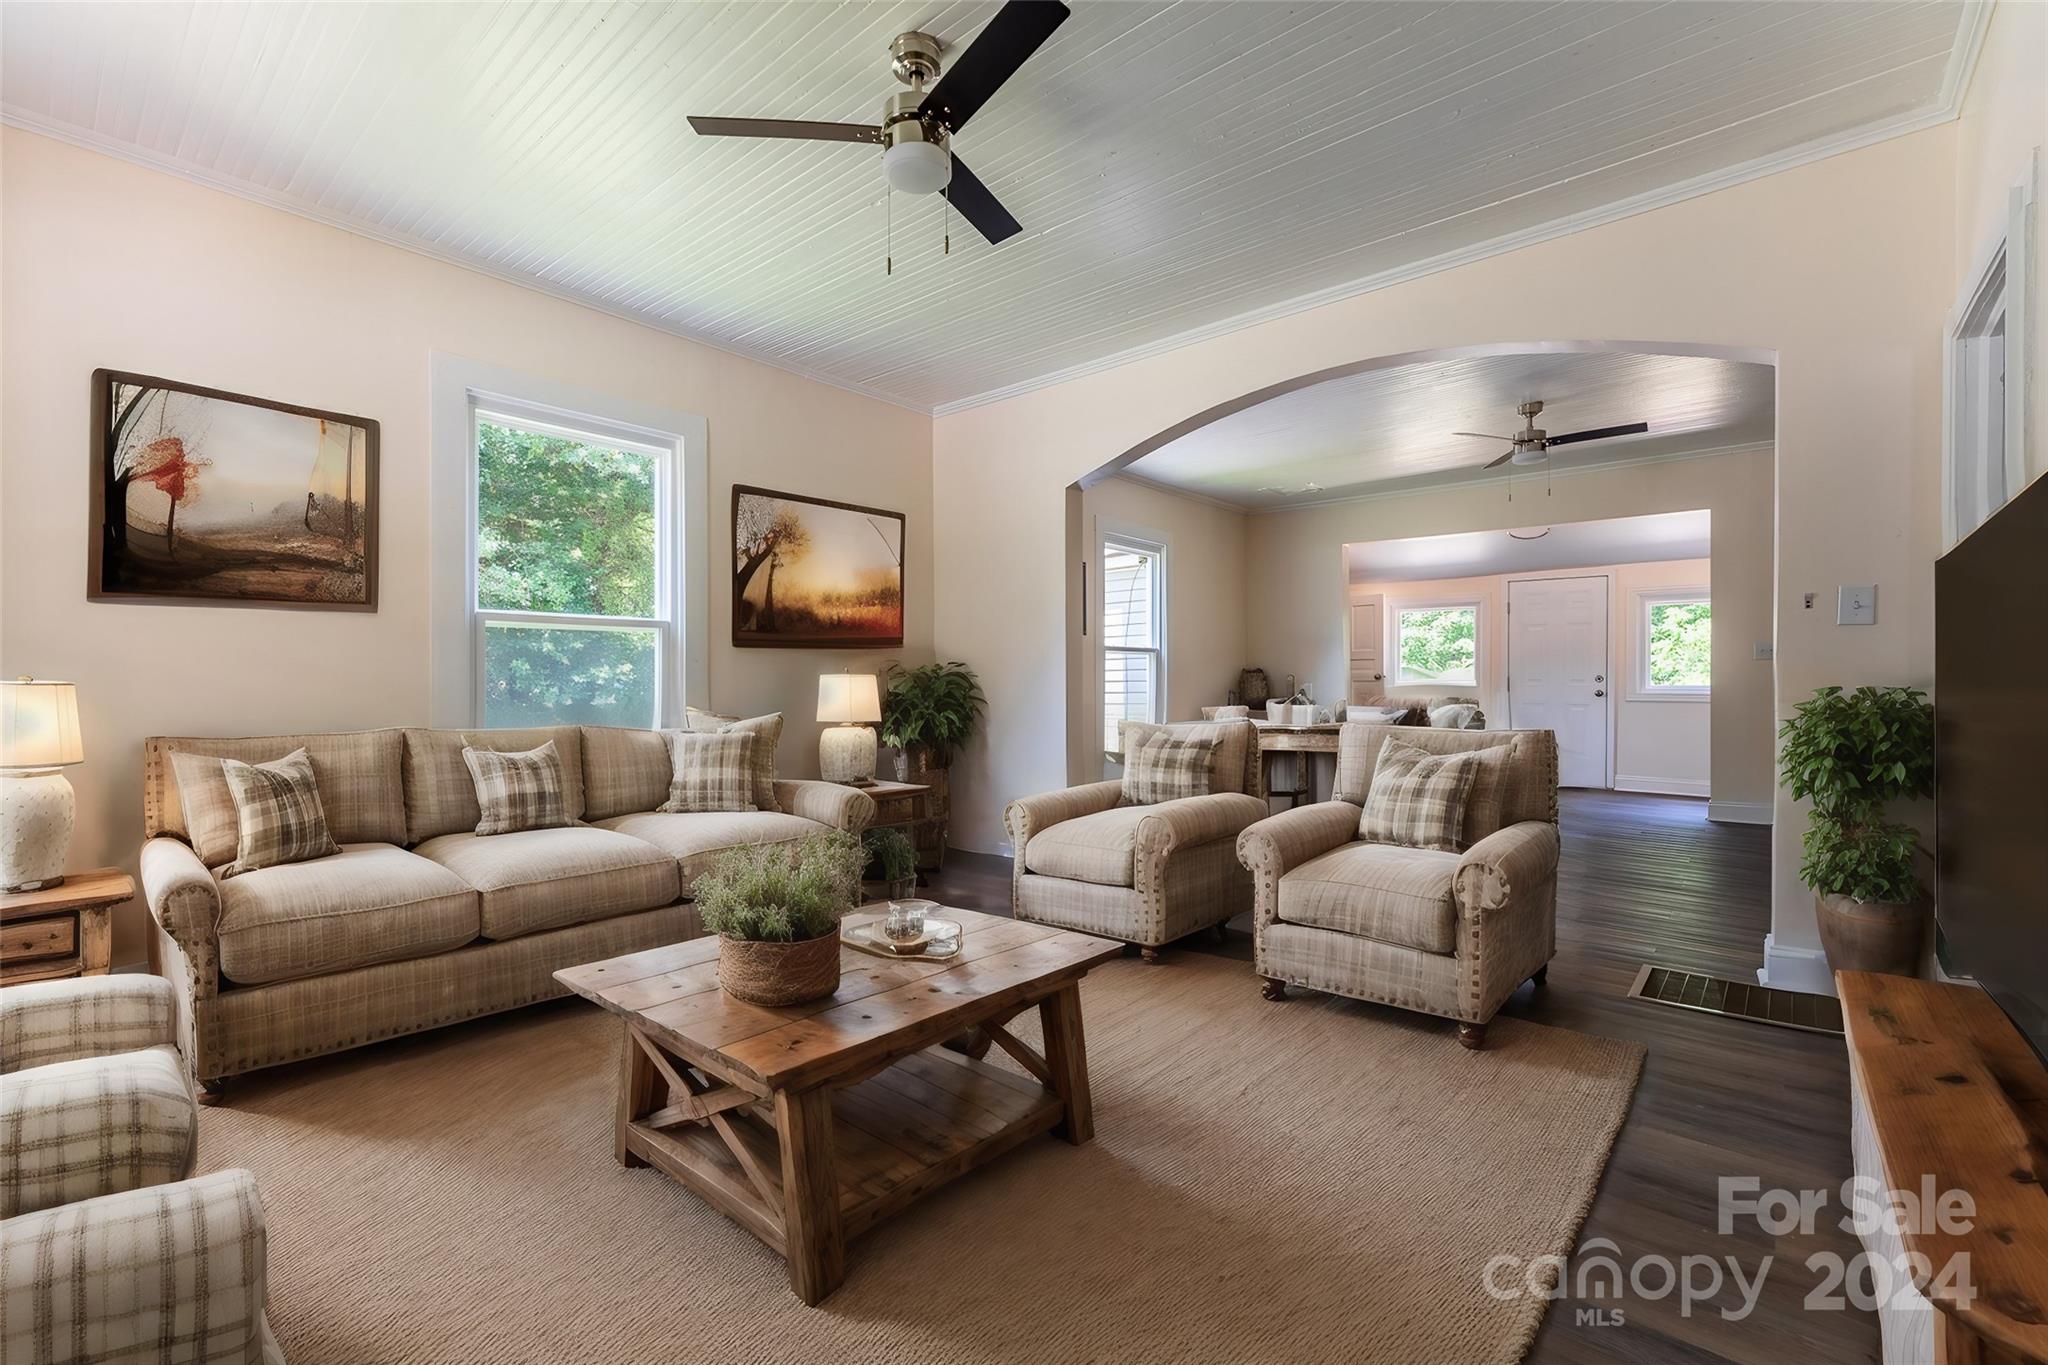
Back on market with no fault to seller. First-time homeowner or Airbnb opportunity! Completely remolded 2-bedroom Ranch-style home located in the heart of Shelby. This home boasts a traditional Southern aesthetic with its welcoming front porch, perfect for relaxing evenings and morning coffees. Great Location close to Walmart, Lowe's. Easy access to Highway 74! Upon entry the open floor plan features new paint and new flooring.The kitchen has new appliances, ample counter space, and elegant cabinetry. A huge back deck and the backyard are perfect for outdoor entertaining! The backyard also has a metal roof storage building in great shape for extra storage space. Per the seller, the HVAC is only four years old, and the roof is less than five years old.Don't miss your chance to make this house your home! Schedule a showing today and experience the magic of 1140 Dekalb Street! Price to sell! Price below the appraised value! Please ask your agent for the appraisal report in the attachment.
Interior Details
1074
2
1
Has Heating:
Yes
Heating Type:
Heat Pump
Has Cooling:
Yes
Cooling Type:
Package
Has Fuel:
No
Fuel Type:
N/A
Has Basement:
No
Basement Type:
N/A
Has Flooring:
No
Flooring Type:
N/A
Has Fireplace:
Yes
Fireplace Type:
N/A
Property Details
13674
No
No
Type:
N/A
Location:
N/A
Status:
N/A
Number of Spaces:
N/A
No
No
No
No
No
No
No
Construction Details
N/A
Aluminum/vinyl
N/A
N/A
N/A
Tax History
Year
Amount
Land
Improvement
Percent Change
Assessment
2020
$265
$8,160
$11,421
--%
$19,581
2019
$265
$8,160
$11,421
--%
$19,581
2018
$264
$8,160
$11,421
--%
$19,581
2017
$259
$8,160
$11,421
--%
$19,581
2016
$256
$8,160
$11,421
--%
$19,581
2014
$345
$7,532
$20,890
--%
$28,422
2013
$329
$7,532
$20,890
--%
$28,422
2012
$329
$7,532
$20,890
--%
$28,422

Average Home Price in 28152
Nearby Properties
Zip Code
Price
Bed
Bath
Sqft
Lot
Sold Date
$175,000
$175,000
2 Beds
1 Baths
1,074 Sqft
13,674 Lot (sqft)
Sold 09/29/2026
$240,000
3 Beds
2 Baths
1,178 Sqft
15,600 Lot (sqft)
Sold 09/29/2026
$185,000
$185,000
-- Beds
-- Baths
1,176 Sqft
8,718 Lot (sqft)
Sold 10/05/2026
$100,000
$100,000
-- Beds
-- Baths
955 Sqft
9,912 Lot (sqft)
Sold 10/05/2026
$237,000
$237,000
4 Beds
3 Baths
1,208 Sqft
19,646 Lot (sqft)
Sold 09/29/2026
$165,000
$165,000
2 Beds
1 Baths
924 Sqft
12,558 Lot (sqft)
Sold 09/29/2026
$194,500
$194,500
2 Beds
1 Baths
1,000 Sqft
10,452 Lot (sqft)
Sold 09/29/2026
$207,000
$207,000
3 Beds
1 Baths
1,173 Sqft
10,800 Lot (sqft)
Sold 09/29/2026





