Member Features
Find Real Estate Bargain!
Full foreclosure details
Home value, equity and ownership info
Find homes priced below market
Get full access with a FREE Account
Already a member?
$865,000
Listing Price4beds
3baths
1,759sqft
6,708sqft lot
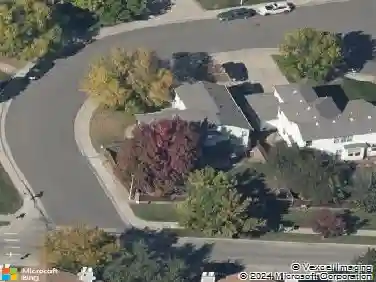
6060 Deframe Ct, Arvada, CO 80004
Member Features
Find Real Estate Bargain!
Full foreclosure details
Home value, equity and ownership info
Find homes priced below market
Get full access with a FREE Account
Already a member?
For Sale
Off Market
Home type
Price / sqft
Year built
Home Details
This exquisite home in Wyndham Park offers the convenience of main level living combined with some great features. It has been beautifully updated and is adjoined to a peaceful greenbelt. It features hardwood floors and vaulted ceilings with an open floor plan. The updated kitchen includes a dining area with a large bay window and a pantry. The adjacent family room features a gas fireplace and built-in shelves and is open to a formal dining room. The primary suite includes a large walk-in closet and an updated bathroom with a 3x5 tiled shower, white shaker-style double vanity with quartz countertop, and a large linen closet. The main floor also has a 2nd bedroom/office and an updated full bathroom. In back is a landscaped yard and covered patio. Step down to a secluded south facing side yard along a private greenbelt. Downstairs is a fully finished basement with two bedrooms served by a Jack-and-Jill bathroom and daylight windows looking out on the greenbelt. There is plenty of storage space and a second family room that can be used as a home theater, game room or home gym. The main-floor laundry room has a sink, built-in cabinets with ample storage and serves as a mud room from the 2-car garage, which has additional storage space. This home is near parks, trails, ponds, and is walking distance to the YMCA. Updates include the following: New carpet, interior paint, and hardwood flooring in 2023; new furnace and AC in 2024; new primary bathroom, updated second bathroom and kit
Interior Details
1759
4
3
Has Heating:
Yes
Heating Type:
Forced Air With Air Conditioning
Has Cooling:
Yes
Cooling Type:
Central
Has Fuel:
No
Fuel Type:
N/A
Has Basement:
No
Basement Type:
Basement (unspecified)
Has Flooring:
No
Flooring Type:
N/A
Has Fireplace:
Yes
Fireplace Type:
N/A
Property Details
6708
Yes
Yes
Type:
Garage, Attached
Location:
N/A
Status:
N/A
Number of Spaces:
2
No
No
No
No
Yes
No
No
Construction Details
Ranch
N/A
N/A
N/A
N/A
Tax History
Year
Amount
Land
Improvement
Percent Change
Assessment
2019
$2,973
$14,395
$23,992
--%
$38,387
2019
$2,973
$14,395
$23,992
--%
$38,387
2018
$2,438
$11,903
$20,201
--%
$32,104
2017
$2,232
$11,903
$20,201
--%
$32,104
2016
$2,358
$7,861
$24,883
--%
$32,744
2014
$1,996
$8,038
$19,645
--%
$27,683
2013
$2,809
$8,038
$19,645
--%
$27,683
2012
$2,642
$7,177
$19,168
--%
$26,345

Average Home Price in 80004
Nearby Properties
Zip Code
Price
Bed
Bath
Sqft
Lot
Sold Date
$1,120,411
$1,120,411
4 Beds
3 Baths
1,994 Sqft
16,901 Lot (sqft)
Sold 09/30/2026
$745,536
$745,536
3 Beds
4.5 Baths
1,648 Sqft
7,797 Lot (sqft)
Sold 08/27/2026
$788,167
$788,167
3 Beds
3.75 Baths
1,797 Sqft
6,011 Lot (sqft)
Sold 05/20/2026
$635,000
$635,000
4 Beds
2 Baths
1,799 Sqft
5,924 Lot (sqft)
Sold 10/26/2026
$820,805
$820,805
3 Beds
4.25 Baths
1,860 Sqft
6,621 Lot (sqft)
Sold 10/27/2026
$746,746
$746,746
3 Beds
3 Baths
1,874 Sqft
6,011 Lot (sqft)
Sold 10/13/2026
$712,500
$712,500
4 Beds
5.25 Baths
2,015 Sqft
6,011 Lot (sqft)
Sold 10/26/2026
$705,159
$705,159
4 Beds
3.5 Baths
1,772 Sqft
5,706 Lot (sqft)
Sold 10/26/2026
$865,000
$865,000
4 Beds
3 Baths
1,759 Sqft
6,708 Lot (sqft)
Sold 10/26/2026