Member Features
Find Real Estate Bargain!
Full foreclosure details
Home value, equity and ownership info
Find homes priced below market
Get full access with a FREE Account
Already a member?
$829,900
Listing Price3beds
3baths
3,272sqft
107,593sqft lot
81 Deerwood Dr, Bethlehem, CT 06751
Member Features
Find Real Estate Bargain!
Full foreclosure details
Home value, equity and ownership info
Find homes priced below market
Get full access with a FREE Account
Already a member?
For Sale
Off Market
Home type
Price / sqft
Year built
Home Details
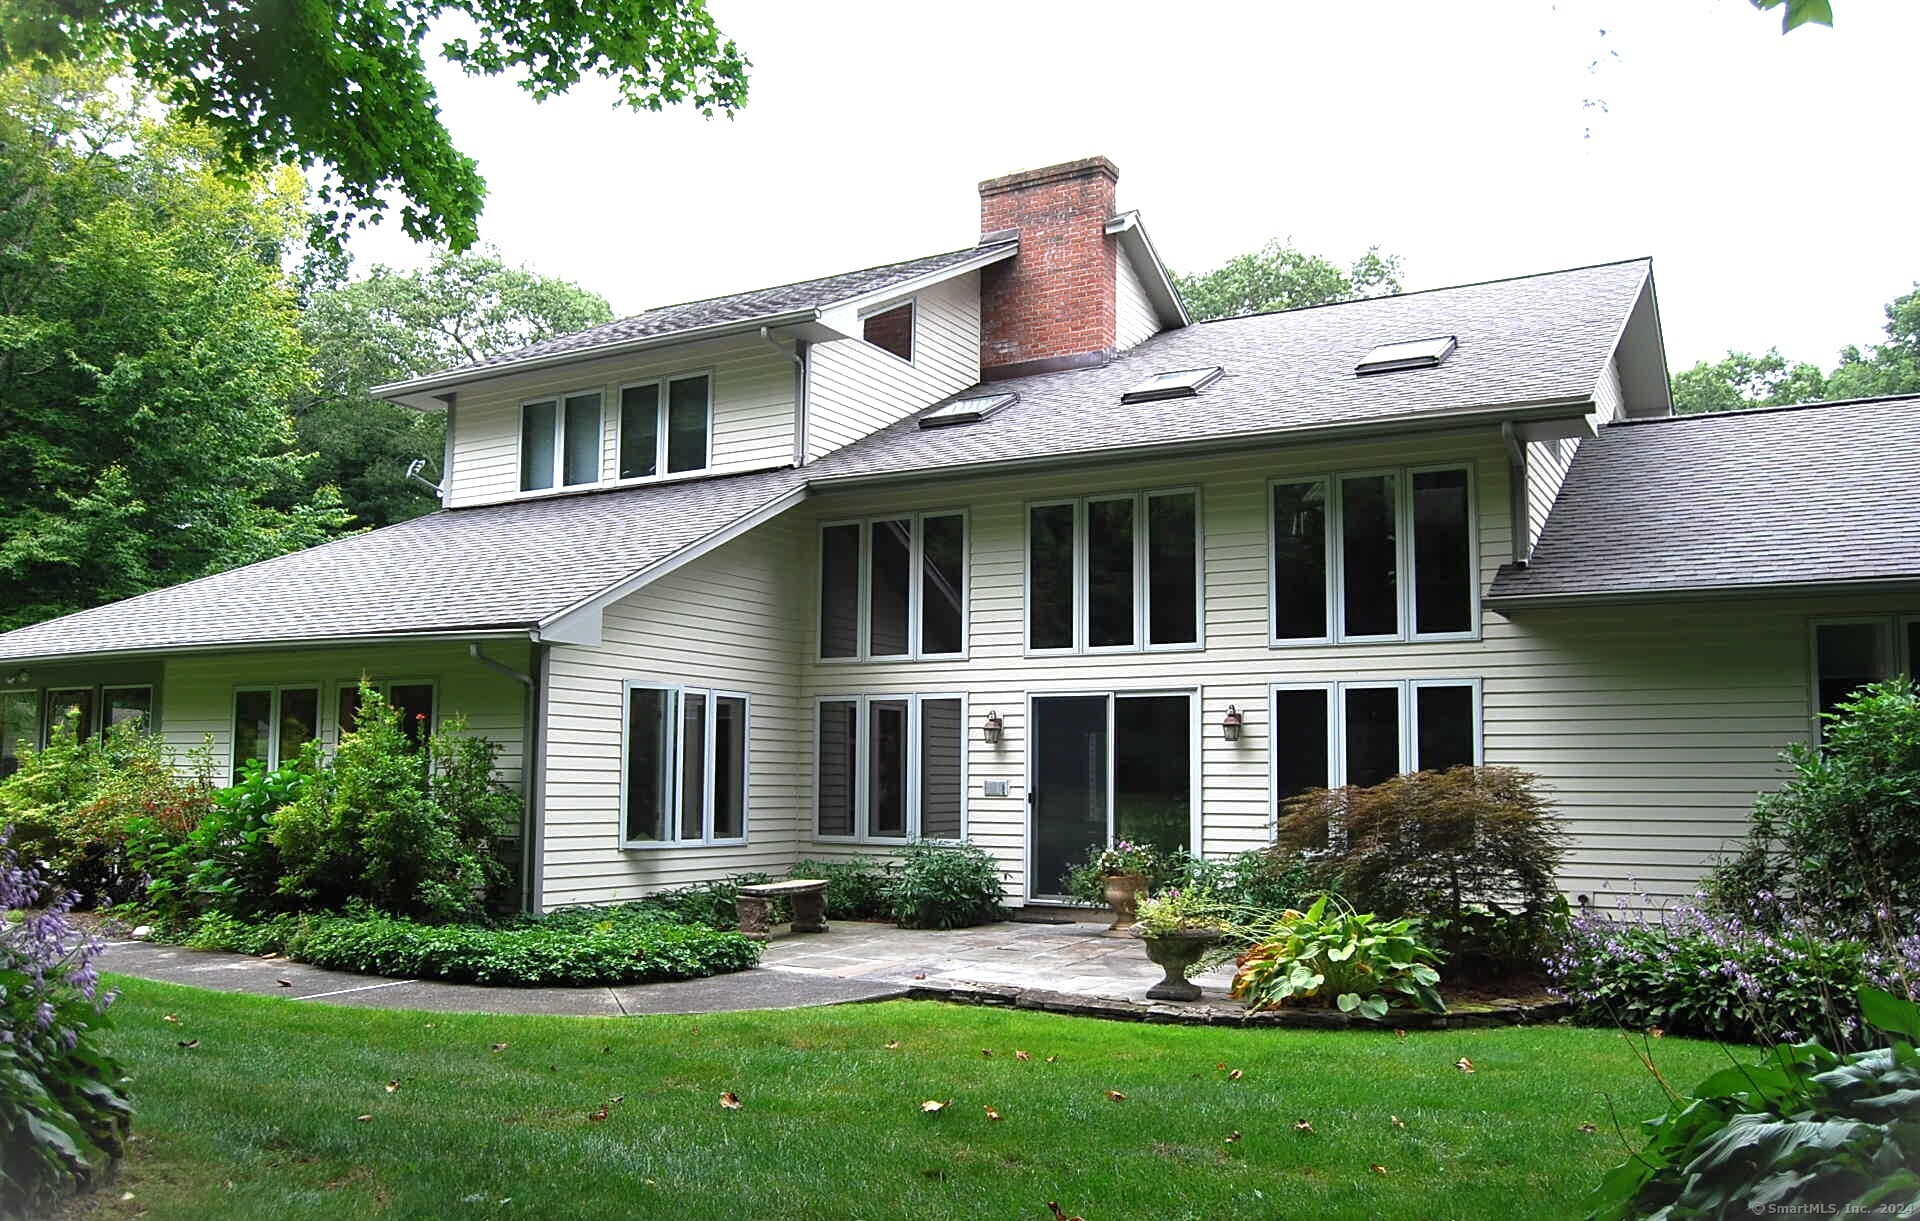
Discover this meticulously maintained contemporary gem nestled on a quiet cul-de-sac in southern Bethlehem. This home boasts an array of special features, including an open floor plan, a stunning sunroom with two stories of windows for passive solar heating, an efficient kitchen with a spacious center island, and two main-floor bedrooms. Upstairs, you'll find a large primary suite and a cozy loft that overlooks the main living area. The professionally landscaped exterior offers multiple spaces for outdoor enjoyment, including a small patio off the sunroom, a ground-level deck adjacent to the all-season porch, and a series of walkways connecting all outdoor areas. Car enthusiasts will appreciate the attached three-car garage and a detached, oversized two-car garage, with one bay spacious enough to accommodate two cars. For those working from home, a charming outbuilding has been converted into a small office, providing the perfect workspace. Don't miss this opportunity to become the 2nd owner of this cherished home that is conveniently located within 5 minutes of four town centers and 10 minutes to major routes.
Interior Details
3272
3
3
Has Heating:
Yes
Heating Type:
Forced Air With Air Conditioning
Has Cooling:
Yes
Cooling Type:
N/A
Has Fuel:
Yes
Fuel Type:
Oil
Has Basement:
No
Basement Type:
Unfinished
Has Flooring:
No
Flooring Type:
N/A
Has Fireplace:
Yes
Fireplace Type:
N/A
Property Details
107593
Yes
Yes
Type:
Garage, Detached
Location:
N/A
Status:
N/A
Number of Spaces:
0
N/A
N/A
N/A
N/A
N/A
N/A
N/A
Construction Details
Contemporary
Wood Siding
N/A
Gable
Shingle
Tax History
Year
Amount
Land
Improvement
Percent Change
Assessment
2020
$7,222
$61,900
$208,500
--%
$270,400
2019
$7,244
$61,900
$208,500
--%
$270,400
2018
$7,180
$67,700
$229,600
--%
$297,300
2017
$7,545
$67,700
$229,600
--%
$297,300
2016
$6,960
$67,700
$229,600
--%
$297,300
2014
$5,957
$67,700
$197,400
--%
$265,100
2012
$5,847
$105,100
$180,100
--%
$285,200

Average Home Price in 06751
Nearby Properties
Zip Code
Price
Bed
Bath
Sqft
Lot
Sold Date
$829,900
$829,900
3 Beds
3 Baths
3,272 Sqft
107,593 Lot (sqft)
Sold 10/27/2026