Member Features
Find Real Estate Bargain!
Full foreclosure details
Home value, equity and ownership info
Find homes priced below market
Get full access with a FREE Account
Already a member?
$1,417,147
Listing Price--beds
2.5baths
2,989sqft
20,495sqft lot
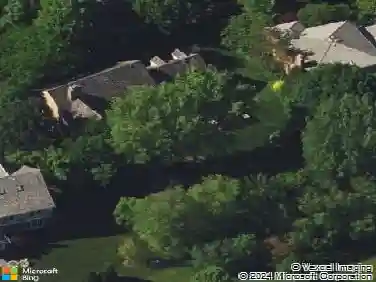
1225 W Deerpath, Lake Forest, IL 60045
Member Features
Find Real Estate Bargain!
Full foreclosure details
Home value, equity and ownership info
Find homes priced below market
Get full access with a FREE Account
Already a member?
For Sale
Home type
Price / sqft
Year built
Home Details
Sophisticated design and thoughtful space planning define this beautifully renovated 5-bedroom, 3.1-bath single-story brick ranch. Reimagined in 2022, this top-to-bottom renovation delivers high-quality finishes and a cohesive, modern aesthetic. Set on a half-acre lot with south-facing rear yard, the home is enhanced by pretty seasonal landscaping, mature trees, and a fenced yard, creating an inviting and serene outdoor setting. Inside, expansive Andersen windows and doors fill the home with magnificent natural light. The open floor plan showcases light oak hardwood floors that have been recently refinished. The wide and welcoming foyer is gracious in scale. The sunlit living room is anchored by a cozy wood burning fireplace (with gas logs). The separate dining room flows seamlessly into the living room, kitchen, and spacious new rear deck--perfect for indoor/outdoor entertaining. Designed with both function and style in mind, the chef's kitchen is appointed with a Sub-Zero refrigerator, ILVE gas range, Bosch dishwasher, custom cabinetry with abundant pantry storage, marble countertops, and a peninsula with stool seating. The kitchen opens to an architecturally striking family room with a beamed and vaulted ceiling, and expanded sliding glass door that opens to a garden patio and play area. Beyond the family room is a lovely powder room, and mud/laundry room near the attached garage. All four main level bedrooms have light oak hardwood flooring and larger-than-expected closet
Interior Details
2989
N/A
2.5
Has Heating:
Yes
Heating Type:
Forced Air With Air Conditioning
Has Cooling:
Yes
Cooling Type:
Central
Has Fuel:
No
Fuel Type:
N/A
Has Basement:
No
Basement Type:
Basement (unspecified)
Has Flooring:
No
Flooring Type:
N/A
Has Fireplace:
Yes
Fireplace Type:
N/A
Property Details
20495
No
No
Type:
Garage, Attached
Location:
N/A
Status:
N/A
Number of Spaces:
2
N/A
N/A
N/A
N/A
N/A
N/A
N/A
Construction Details
Ranch
Brick
N/A
N/A
Composition Shingle
Tax History
Year
Amount
Land
Improvement
Percent Change
Assessment
2019
$13,257
$95,519
$142,170
--%
$237,689
2018
$11,445
$116,268
$99,519
--%
$215,787
2017
$11,076
$114,324
$97,855
--%
$212,179
2016
$10,630
$108,818
$93,142
--%
$201,960
2015
$10,518
$102,465
$87,704
--%
$190,169
2013
$8,832
$78,688
$86,278
--%
$164,966
2012
$8,829
$96,276
$105,566
--%
$201,842
2011
$10,223
$102,465
$112,352
--%
$214,817

Average Home Price in 60045
Nearby Properties
Zip Code
Price
Bed
Bath
Sqft
Lot
Sold Date
$1,021,759
$1,021,759
-- Beds
4 Baths
3,201 Sqft
39,496 Lot (sqft)
Sold 09/30/2026
$1,198,851
$1,198,851
4 Beds
3.5 Baths
3,157 Sqft
18,308 Lot (sqft)
Sold 10/27/2026
$1,417,147
$1,417,147
-- Beds
2.5 Baths
2,989 Sqft
20,495 Lot (sqft)
Sold 10/26/2026