
Member Features
Find Real Estate Bargain!
Full foreclosure details
Home value, equity and ownership info
Find homes priced below market
Get full access with a FREE Account
Already a member?
$379,000
Listing Price2beds
3baths
1,230sqft
915sqft lot
9608 Deerhorn Ct, Parker, CO 80134
Member Features
Find Real Estate Bargain!
Full foreclosure details
Home value, equity and ownership info
Find homes priced below market
Get full access with a FREE Account
Already a member?
For Sale
Off Market
Home type
Price / sqft
Year built
Home Details
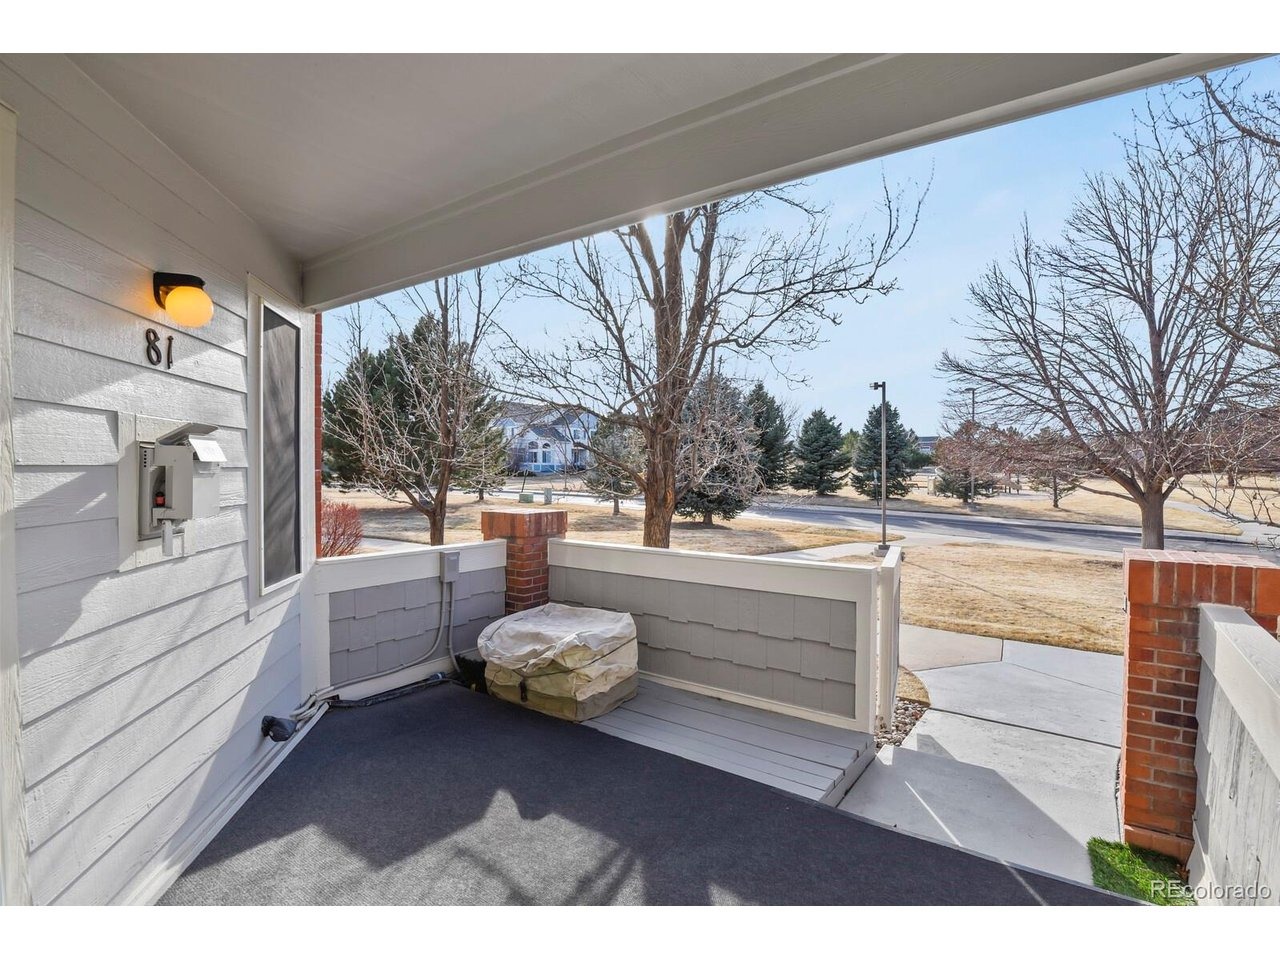
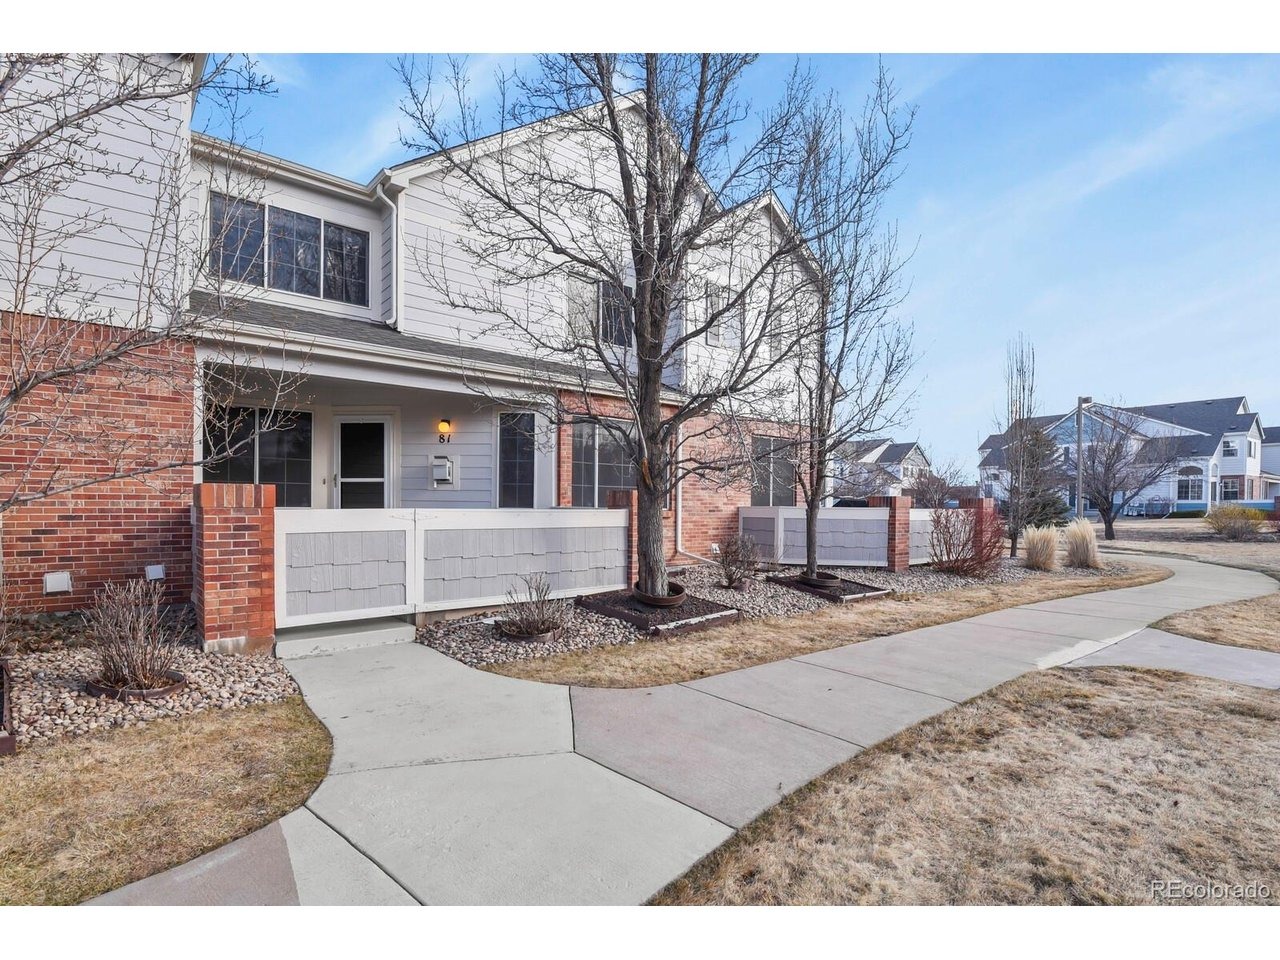
Built in 2000, this 3-bedroom, 2.5-bath townhome includes a main level living area with gas fireplace and vaulted ceiling in primary bed. Kitchen includes all BRAND NEW SS APPLIANCES (May 2026) and sits adjacent to dining space. Upper level includes two bedrooms, each with an ensuite full bath and the primary includes a walk-in closet. The unfinished basement includes an egress window, vinyl plank flooring and fabric covered walls creating a nonconforming bedroom or flex space, a laundry room and storage area. Enclosed front porch with a privacy gate and storm door provides outdoor space. Recent updates include a brand-new roof (2023) and fresh exterior paint (Jul. 2025) and new carpet (Sep. 2025) and new furnace (2022). Located in Challenger Park community in Parker with direct proximity to parks, trails, shopping, and commuter routes. Approximately 0.1 mi to Challenger Regional Park with fitness center, multi-use fields, playgrounds, and trail connections, plus nearby access to the Cherry Creek Regional Trail. King Soopers at Stonegate Village is approx. 0.3 mi, along with additional dining and retail options. Convenient access to E-470 and Lincoln Ave for regional travel. Park-n-Ride and Kunjani World Coffeehouse approx. 0.3 mi. Detached garage #81 includes built-in storage and attic storage. HOA covers water, sewer, trash and more. See floorplans in photos.
Interior Details
1230
2
3
Has Heating:
Yes
Heating Type:
Central
Has Cooling:
Yes
Cooling Type:
Central
Has Fuel:
No
Fuel Type:
N/A
Has Basement:
No
Basement Type:
Unfinished
Has Flooring:
No
Flooring Type:
Covered
Has Fireplace:
Yes
Fireplace Type:
N/A
Property Details
915
No
No
Type:
N/A
Location:
N/A
Status:
N/A
Number of Spaces:
N/A
No
No
No
No
Yes
No
No
Construction Details
Townhouse
Aluminum/vinyl
N/A
Gable
Composition Shingle
Tax History
Year
Amount
Land
Improvement
Percent Change
Assessment
2019
$1,189
$1,430
$19,070
--%
$20,500
2019
$1,189
$1,430
$19,070
--%
$20,500
2018
$922
$1,080
$16,210
--%
$17,290
2017
$855
$1,080
$16,210
--%
$17,290
2016
$660
$1,190
$14,090
--%
$15,280
2013
$1,195
$1,190
$10,930
--%
$12,120
2013
$1,195
$1,190
$10,930
--%
$12,120
2012
$1,324
$1,190
$12,020
--%
$13,210

Average Home Price in 80134
Nearby Properties
Zip Code
Price
Bed
Bath
Sqft
Lot
Sold Date
$432,856
$432,856
2 Beds
3 Baths
1,230 Sqft
915 Lot (sqft)
Sold 07/28/2026
$325,774
$325,774
2 Beds
2 Baths
1,161 Sqft
0 Lot (sqft)
Sold 05/29/2026
$399,000
$399,000
2 Beds
2 Baths
1,230 Sqft
915 Lot (sqft)
Sold 11/15/2025
$350,000
$350,000
2 Beds
2 Baths
1,093 Sqft
1,133 Lot (sqft)
Sold 06/25/2026
$386,000
$386,000
2 Beds
2 Baths
1,093 Sqft
1,133 Lot (sqft)
Sold 04/18/2026
$379,000
$379,000
2 Beds
3 Baths
1,230 Sqft
915 Lot (sqft)
Sold 02/19/2026
$395,000
$395,000
2 Beds
3 Baths
1,202 Sqft
0 Lot (sqft)
Sold 09/25/2026
$289,000
$289,000
1 Beds
1 Baths
1,069 Sqft
0 Lot (sqft)
Sold 10/06/2026
Calculators
Mortgage
Mortgage Calculator
Details for 9608 DEERHORN CT
Property Debt
Foreclosure Contact Details
Similar Homes Nearby


Guides for Deerhorn Ct

This blog post explores real estate trends in Omaha and nearby Nebraska cities, analyzing property values, sale prices, and market activity to guide buyers, sellers, and investors.



