
Member Features
Find Real Estate Bargain!
Full foreclosure details
Home value, equity and ownership info
Find homes priced below market
Get full access with a FREE Account
Already a member?
$370,000
Listing Price3beds
2.5baths
2,763sqft
142,223sqft lot
7765 Deerhill Dr, Clarkston, MI 48346
Member Features
Find Real Estate Bargain!
Full foreclosure details
Home value, equity and ownership info
Find homes priced below market
Get full access with a FREE Account
Already a member?
For Sale
Off Market
Home type
Price / sqft
Year built
Home Details
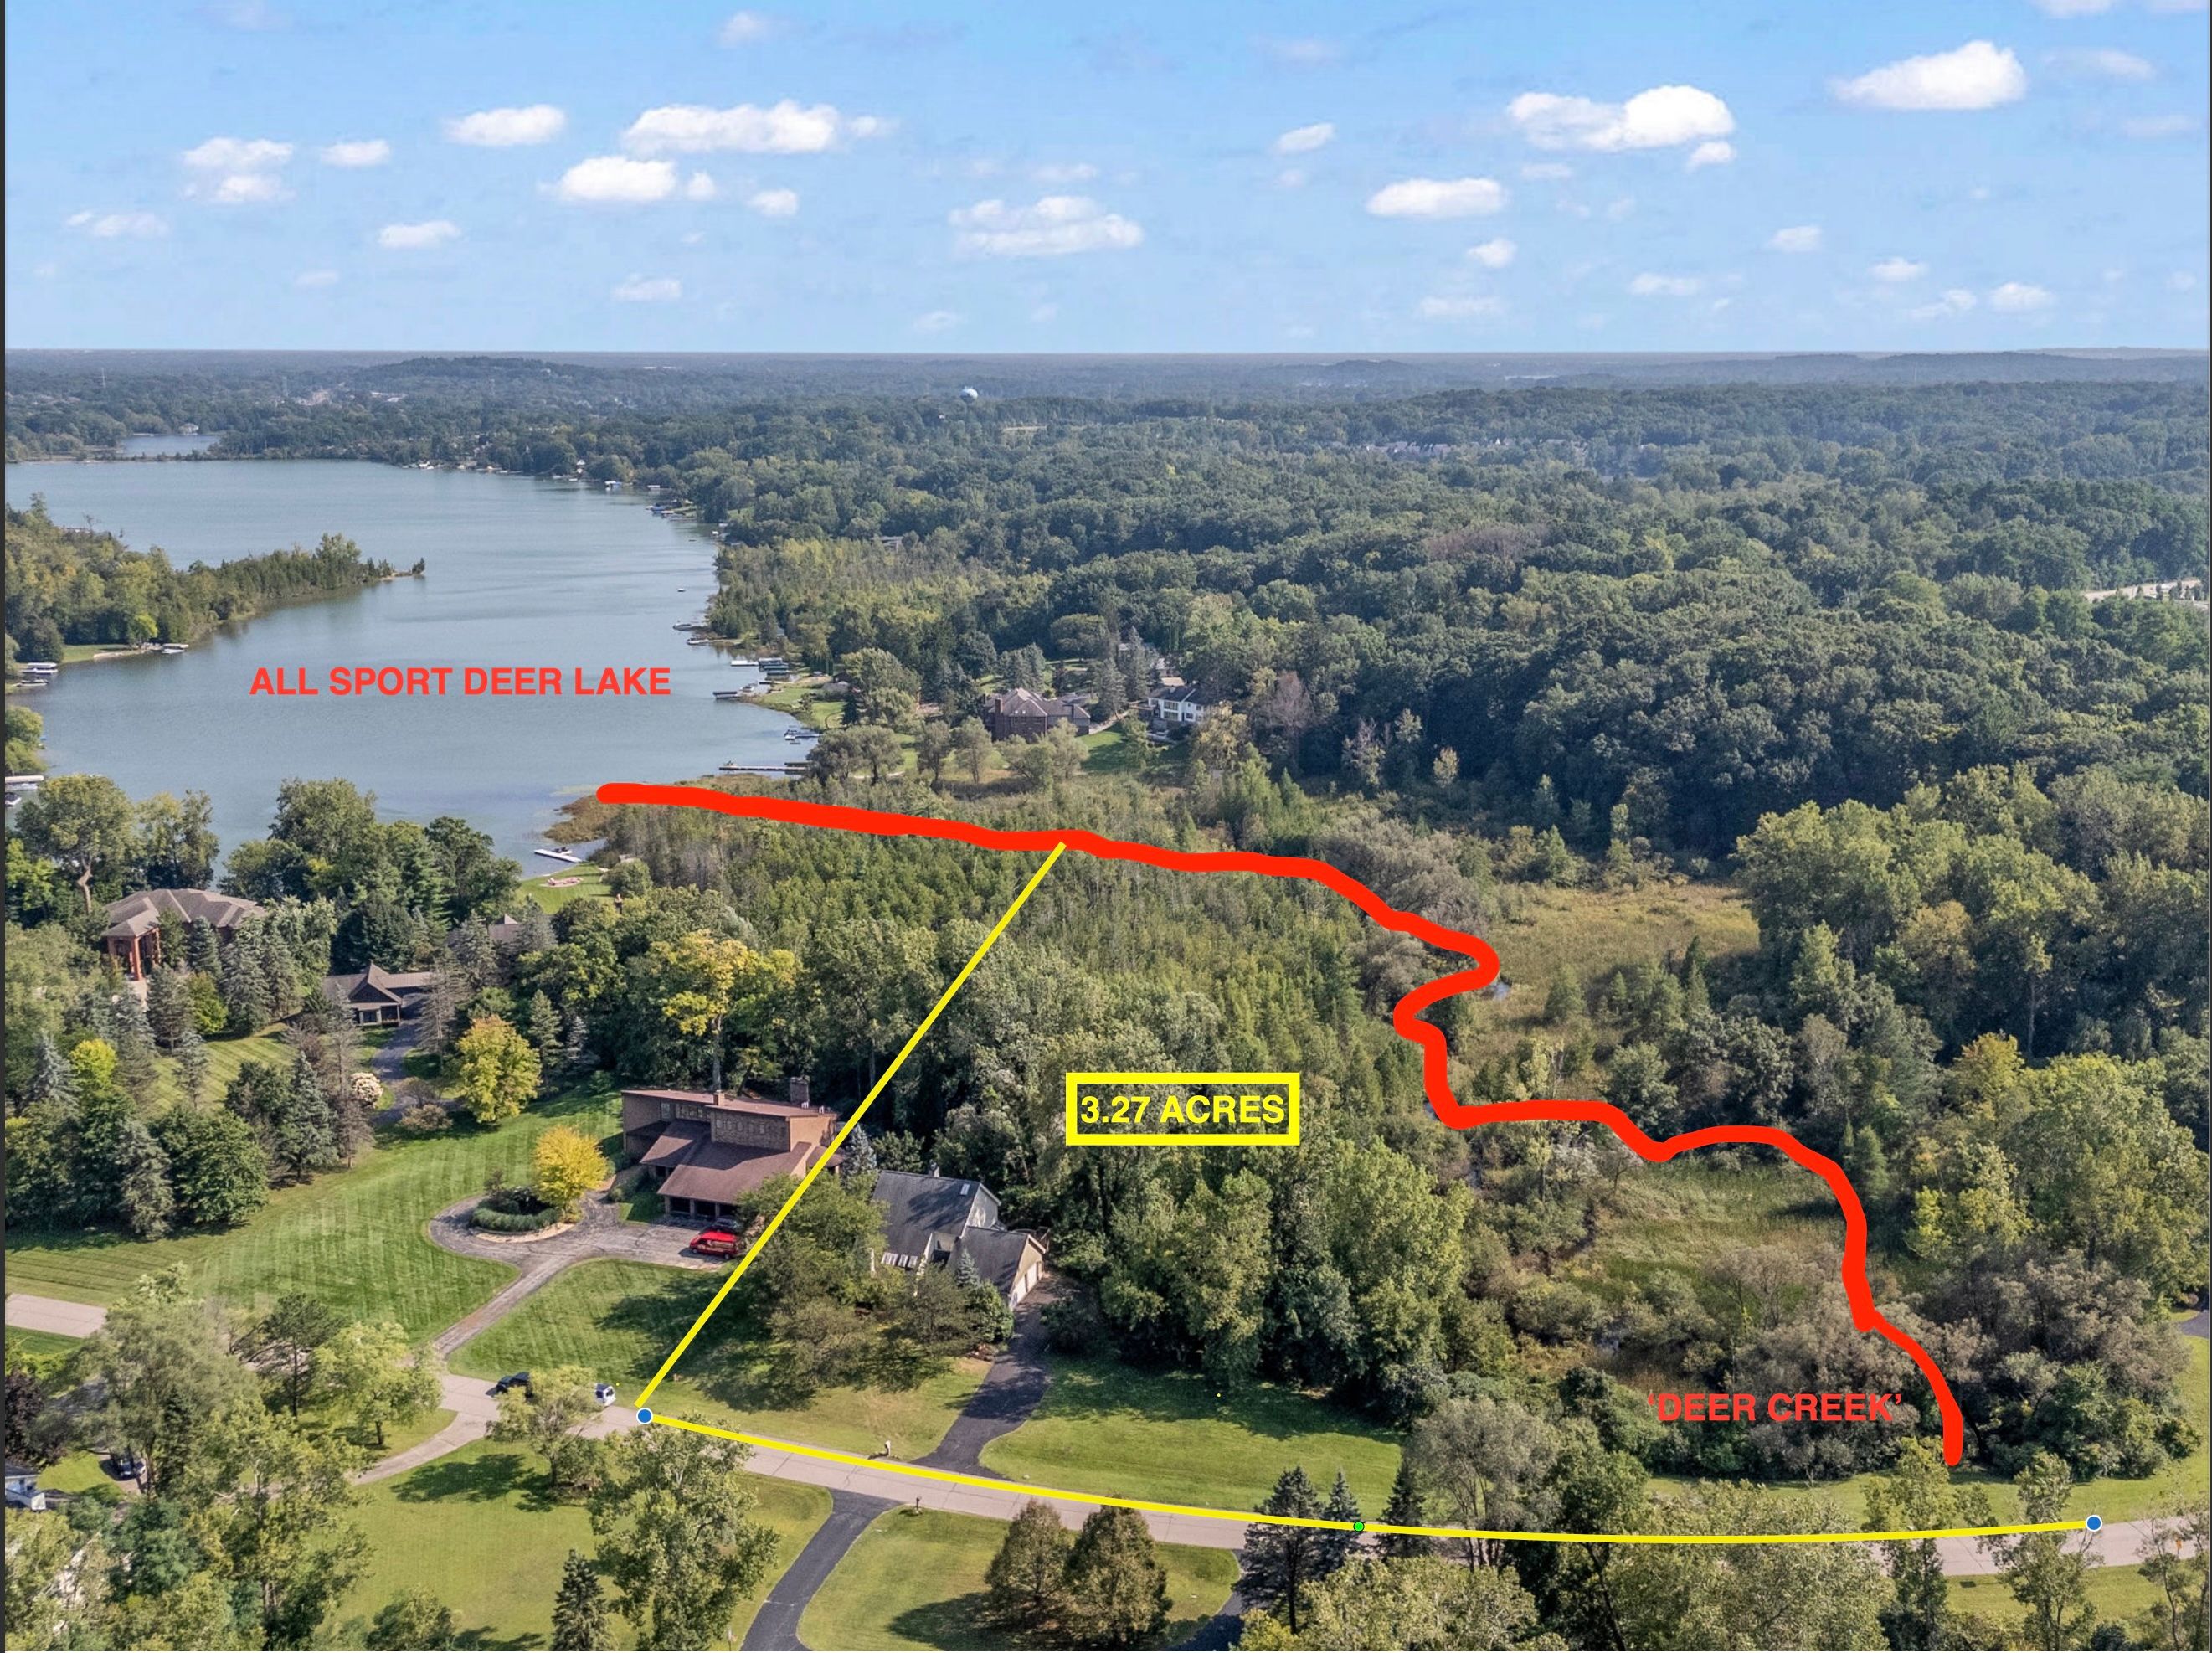
Location, Location, Location! 3.27 acres of gorgeous woodlands with 'Deer Creek' winding on both sides of your property into All Sports Deer Lake (2 houses away), just minutes from Clakston's village Main Street and I-75 with deeded access to private Deer Lake Farms Nature Presevre and Beach! Whether you seek a peaceful retreat or an active waterfront lifestyle, this property is it! There will never be another property quite like this! Outdoor enthusiast will find kayaking, fishing, canoeing, or paddle boarding along their private property is living like a vacation. This home is part of the highly sought-after Deer Lake Farms neighborhood and Clarkston Schools. Moor a boat, by day at your Deer Lake Farms Nature Preserve/Beach while you grill, swim, or make sandcastles. The home's floor plan is open, spacious, and an entertainer's dream with a large eat-in kitchen overlooking your wooded acres, plus all stainless steel appliances. The family room - open to the kitchen - includes a wet bar, and gas fireplace, as well as, new sliding glass doors in the kitchen and family room. You'll love the added first-floor space in the living room (with a second gas fireplace) and dining room. Upstairs, a large primary bedroom, with a walk-in closet, and ensuite full bath join two additional bedrooms with a shared full bath. The first-floor office is plumbed for a laundry room or mudroom. There are also ten new windows. A possible in-laws suite or guest room wit
Interior Details
2763
3
2.5
Has Heating:
Yes
Heating Type:
Forced Air With Air Conditioning
Has Cooling:
Yes
Cooling Type:
N/A
Has Fuel:
Yes
Fuel Type:
Gas
Has Basement:
No
Basement Type:
Basement (unspecified)
Has Flooring:
No
Flooring Type:
N/A
Has Fireplace:
Yes
Fireplace Type:
N/A
Property Details
142223
No
Yes
Type:
N/A
Location:
N/A
Status:
N/A
Number of Spaces:
N/A
No
No
No
No
No
No
No
Construction Details
N/A
Wood Siding
N/A
N/A
N/A
Tax History
Year
Amount
Land
Improvement
Percent Change
Assessment
2019
$4,967
$0
$0
--%
$194,700
2019
$4,967
$0
$0
--%
$192,100
2018
$4,873
$0
$0
--%
$191,800
2017
$4,503
$0
$0
--%
$184,900
2016
$4,484
$0
$0
--%
$206,300
2014
$4,399
$0
$0
--%
$171,500
2013
$4,255
$0
$0
--%
$135,600
2012
$4,462
$0
$0
--%
$142,200

Average Home Price in 48346
Nearby Properties
Zip Code
Price
Bed
Bath
Sqft
Lot
Sold Date
$821,919
$821,919
5 Beds
3 Baths
3,152 Sqft
122,621 Lot (sqft)
Sold 10/27/2026
$370,000
$370,000
3 Beds
2.5 Baths
2,763 Sqft
142,223 Lot (sqft)
Sold 10/17/2026






