Member Features
Find Real Estate Bargain!
Full foreclosure details
Home value, equity and ownership info
Find homes priced below market
Get full access with a FREE Account
Already a member?
$--
--beds
--baths
1sqft
2,187sqft lot
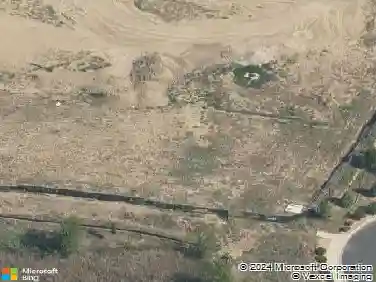
6340 Deerfoot Dr, Loveland, CO 80538
Member Features
Find Real Estate Bargain!
Full foreclosure details
Home value, equity and ownership info
Find homes priced below market
Get full access with a FREE Account
Already a member?
For Sale
Home type
Price / sqft
Year built
Home Details
Experience contemporary comfort and style in Loveland, Colorado, with David Weekley's Trackman floorplan. This spacious 3-bedroom end unit townhome includes 2 bedrooms and a full bathroom with access to the attached 2 car garage on the main level. The second floor features a beautifully upgraded kitchen with quartz countertops, large center island, pantry and stainless stell gas appliances. The kitchen overlooks the dining room and spacious great room. Enjoy relaxing on your balcony accessed from the dining room. The private owners suite located on the second level features a spa like bath, dual vanity and a large walk in closet.Conveniently situated near the HUB in Loveland, enjoy quick access to local amenities and major thoroughfares, making daily errands and commuting a breeze. Discover the Trackman floorplan and elevate your living experience with David Weekley Homes. Schedule your visit today and envision life in this vibrant community.
Interior Details
1
N/A
N/A
Has Heating:
No
Heating Type:
N/A
Has Cooling:
No
Cooling Type:
N/A
Has Fuel:
No
Fuel Type:
N/A
Has Basement:
No
Basement Type:
N/A
Has Flooring:
No
Flooring Type:
N/A
Has Fireplace:
Yes
Fireplace Type:
N/A
Property Details
2187
No
No
Type:
N/A
Location:
N/A
Status:
N/A
Number of Spaces:
N/A
N/A
N/A
N/A
N/A
N/A
N/A
N/A
Construction Details
N/A
N/A
N/A
N/A
N/A
Tax History
Year
Amount
Land
Improvement
Percent Change
Assessment

Average Home Price in 80538
Nearby Properties
Zip Code
Price
Bed
Bath
Sqft
Lot
Sold Date
$549,950
3 Beds
3 Baths
1 Sqft
5,059 Lot (sqft)
Sold 10/13/2026
$441,146
3 Beds
4.25 Baths
1 Sqft
3,272 Lot (sqft)
Sold 10/13/2026
$--
-- Beds
-- Baths
1 Sqft
2,108 Lot (sqft)
Sold 10/18/2026
$414,950
$414,950
3 Beds
3 Baths
1 Sqft
2,020 Lot (sqft)
Sold 10/13/2026
$409,950
$409,950
3 Beds
3 Baths
1 Sqft
2,020 Lot (sqft)
Sold 10/12/2026
$--
-- Beds
-- Baths
1 Sqft
2,108 Lot (sqft)
Sold 10/18/2026
$--
-- Beds
-- Baths
1 Sqft
2,108 Lot (sqft)
Sold 10/18/2026
$--
-- Beds
-- Baths
1 Sqft
2,187 Lot (sqft)
Sold 10/13/2026
$417,167
$417,167
-- Beds
-- Baths
1 Sqft
2,134 Lot (sqft)
Sold 10/13/2026