Member Features
Find Real Estate Bargain!
Full foreclosure details
Home value, equity and ownership info
Find homes priced below market
Get full access with a FREE Account
Already a member?
$6,795,000
Listing Price7beds
8baths
3,756sqft
143,748sqft lot
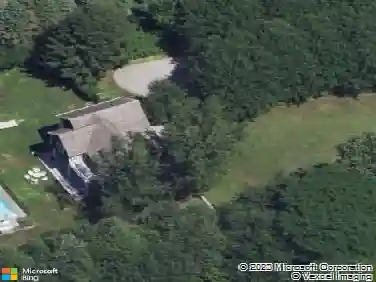
1951 Deerfield Rd, Water Mill, NY 11976
Member Features
Find Real Estate Bargain!
Full foreclosure details
Home value, equity and ownership info
Find homes priced below market
Get full access with a FREE Account
Already a member?
For Sale
Home type
Price / sqft
Year built
Home Details
Tucked down a long drive and wrapped in over 3 acres of curated quietude, this estate is an inspired expression of modern elegance. Spanning 3 levels with 7,900 +/- sq. ft. of luxury living space, 7 bedrooms, 7.5 baths, heated gunite pool, attached 2-car garage, and room for tennis. This elegant estate in Water Mill delivers luxury as a lifestyle-blending everyday ease with elevated entertaining. This is a sanctuary and lifestyle statement with soaring ceilings, natural light that dances across warm wood tones, luxe amenities, and an intuitive flow of space. The heart of the home, a custom chef's kitchen, anchors the open-concept living and dining spaces. It's a stage for celebration, connection, and the kind of cooking that gets remembered. Nearby, a quiet library whispers retreat. The main living room is filled with natural light and boasts a wood-burning fireplace. Your primary suite stuns: private patio with vistas across your grounds, fireplace, spa bath and ample closet. Each guest room offers its own ensuite bath. Outside, find your private resort: a sunlit pool, manicured lawns, and multiple lounging vignettes made for barefoot mornings and starlit evenings. Below, the 2,200 +/- sq. ft. finished lower level adds dimension: 10' ceilings, a Finnish sauna, a steam shower, and gym-designed to elevate your every day. Fully integrated smart home systems mean comfort is always at your fingertips. Water Mill is always the right address in one of the world's premier coastal co
Interior Details
3756
7
8
Has Heating:
Yes
Heating Type:
Yes
Has Cooling:
Yes
Cooling Type:
Central
Has Fuel:
Yes
Fuel Type:
Oil
Has Basement:
No
Basement Type:
Full
Has Flooring:
No
Flooring Type:
N/A
Has Fireplace:
Yes
Fireplace Type:
N/A
Property Details
143748
No
Yes
Type:
N/A
Location:
N/A
Status:
N/A
Number of Spaces:
N/A
N/A
N/A
N/A
N/A
N/A
N/A
N/A
Construction Details
Mobile Home
Wood
N/A
N/A
N/A
Tax History
Year
Amount
Land
Improvement
Percent Change
Assessment
2020
$8,528
$1,321,500
$851,400
--%
$2,172,900
2018
$8,891
$1,321,500
$791,100
--%
$2,112,600
2017
$8,977
$1,321,500
$791,100
--%
$2,112,600
2016
$10,400
$1,585,800
$791,100
--%
$2,376,900
2015
$10,771
$1,585,800
$791,100
--%
$2,376,900
2014
$10,805
$1,585,800
$791,100
--%
$2,376,900
2013
$10,689
$1,585,800
$791,100
--%
$2,376,900

Average Home Price in 11976
Nearby Properties
Zip Code
Price
Bed
Bath
Sqft
Lot
Sold Date
$8,759,964
$8,759,964
4 Beds
6 Baths
3,262 Sqft
178,596 Lot (sqft)
Sold 10/27/2026
$3,600,000
$3,600,000
5 Beds
4 Baths
4,108 Sqft
78,408 Lot (sqft)
Sold 10/26/2026
$6,995,000
$6,995,000
6 Beds
6 Baths
3,598 Sqft
252,648 Lot (sqft)
Sold 09/29/2026
$6,795,000
$6,795,000
7 Beds
8 Baths
3,756 Sqft
143,748 Lot (sqft)
Sold 11/02/2026