Member Features
Find Real Estate Bargain!
Full foreclosure details
Home value, equity and ownership info
Find homes priced below market
Get full access with a FREE Account
Already a member?
$159,900
Listing Price1beds
1baths
1,113sqft
6,552sqft lot
2b Deerfield Dr, Whiting, NJ 08759
Member Features
Find Real Estate Bargain!
Full foreclosure details
Home value, equity and ownership info
Find homes priced below market
Get full access with a FREE Account
Already a member?
For Sale
Off Market
Home type
Price / sqft
Year built
Home Details
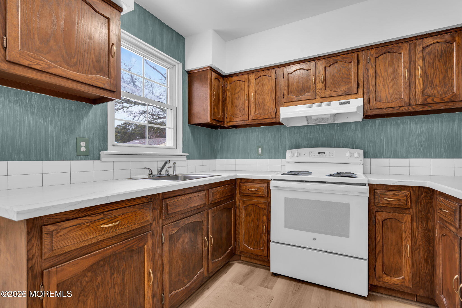
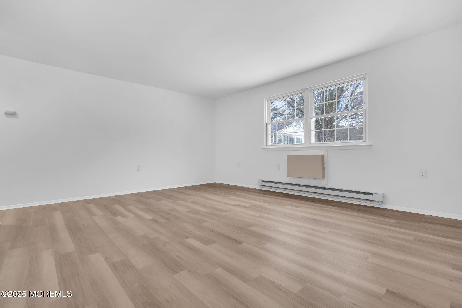
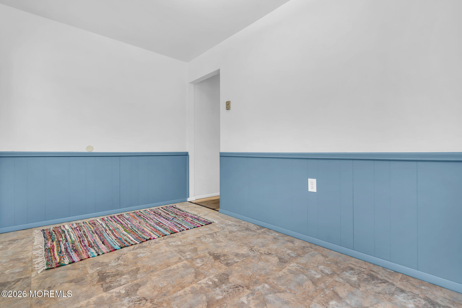
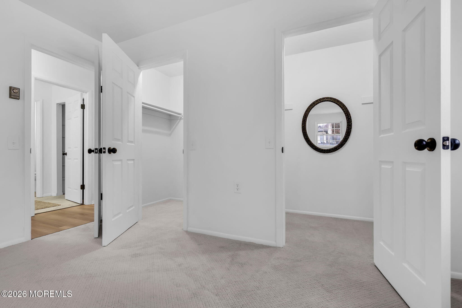
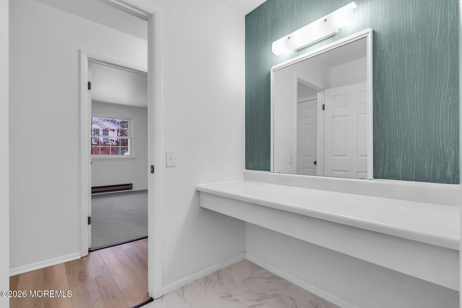
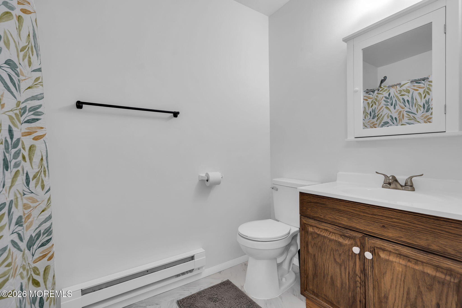
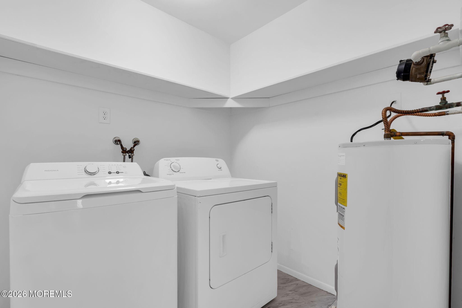
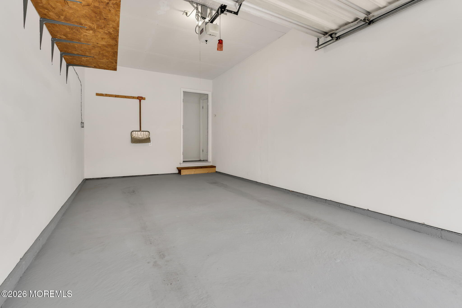
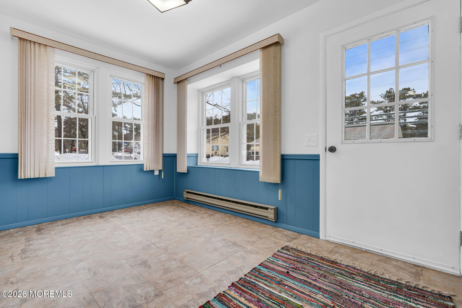
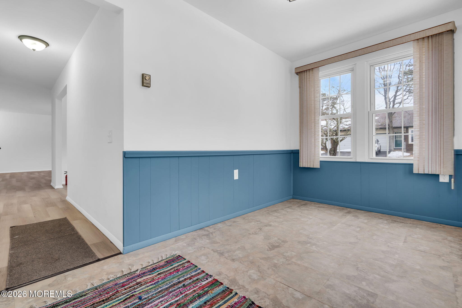
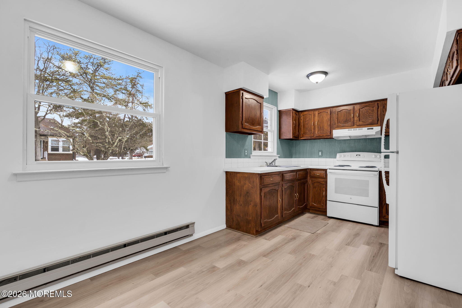
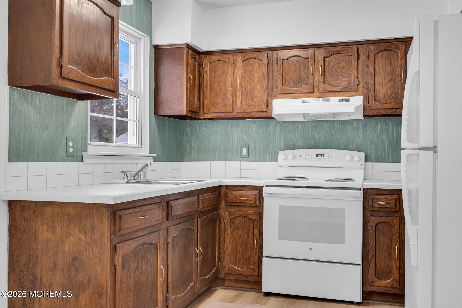
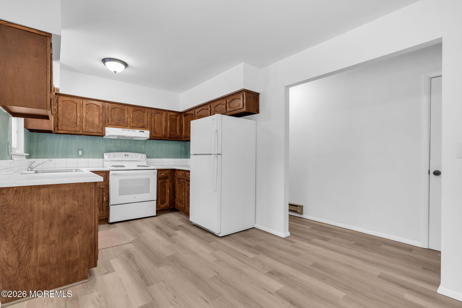
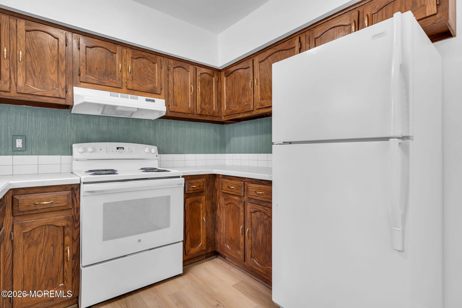
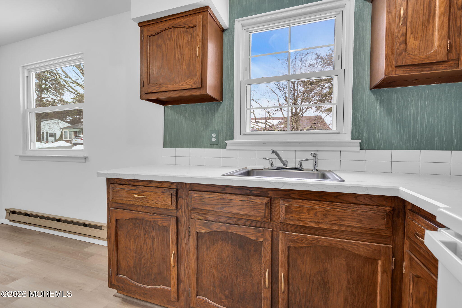
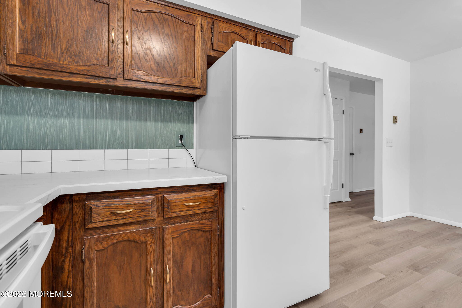
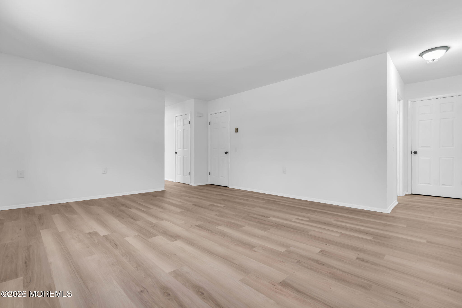
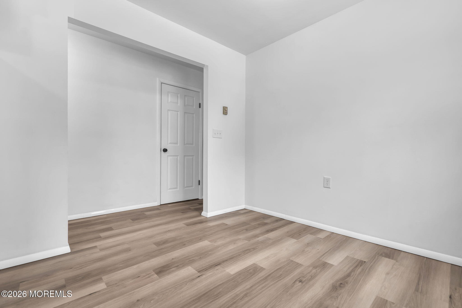
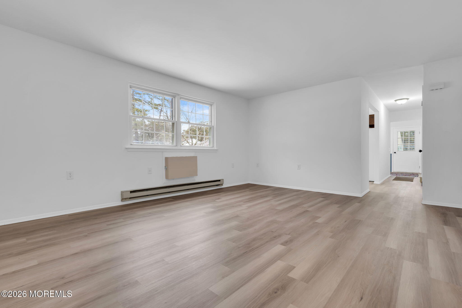
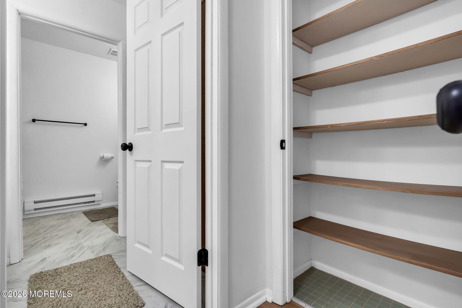
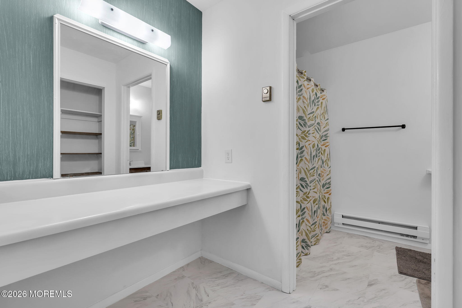
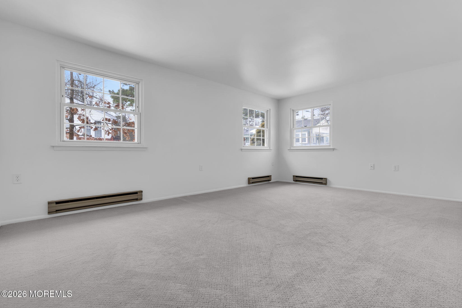
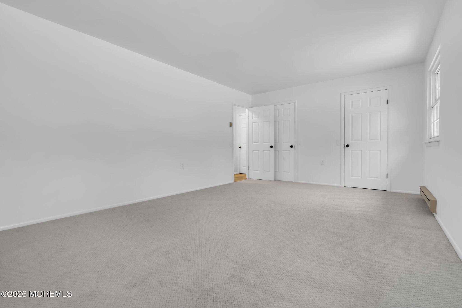
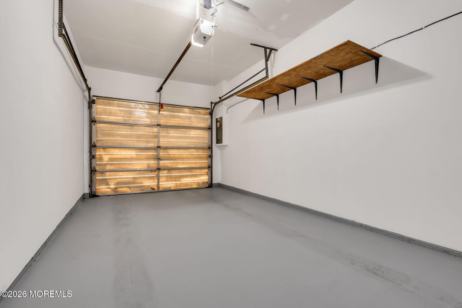
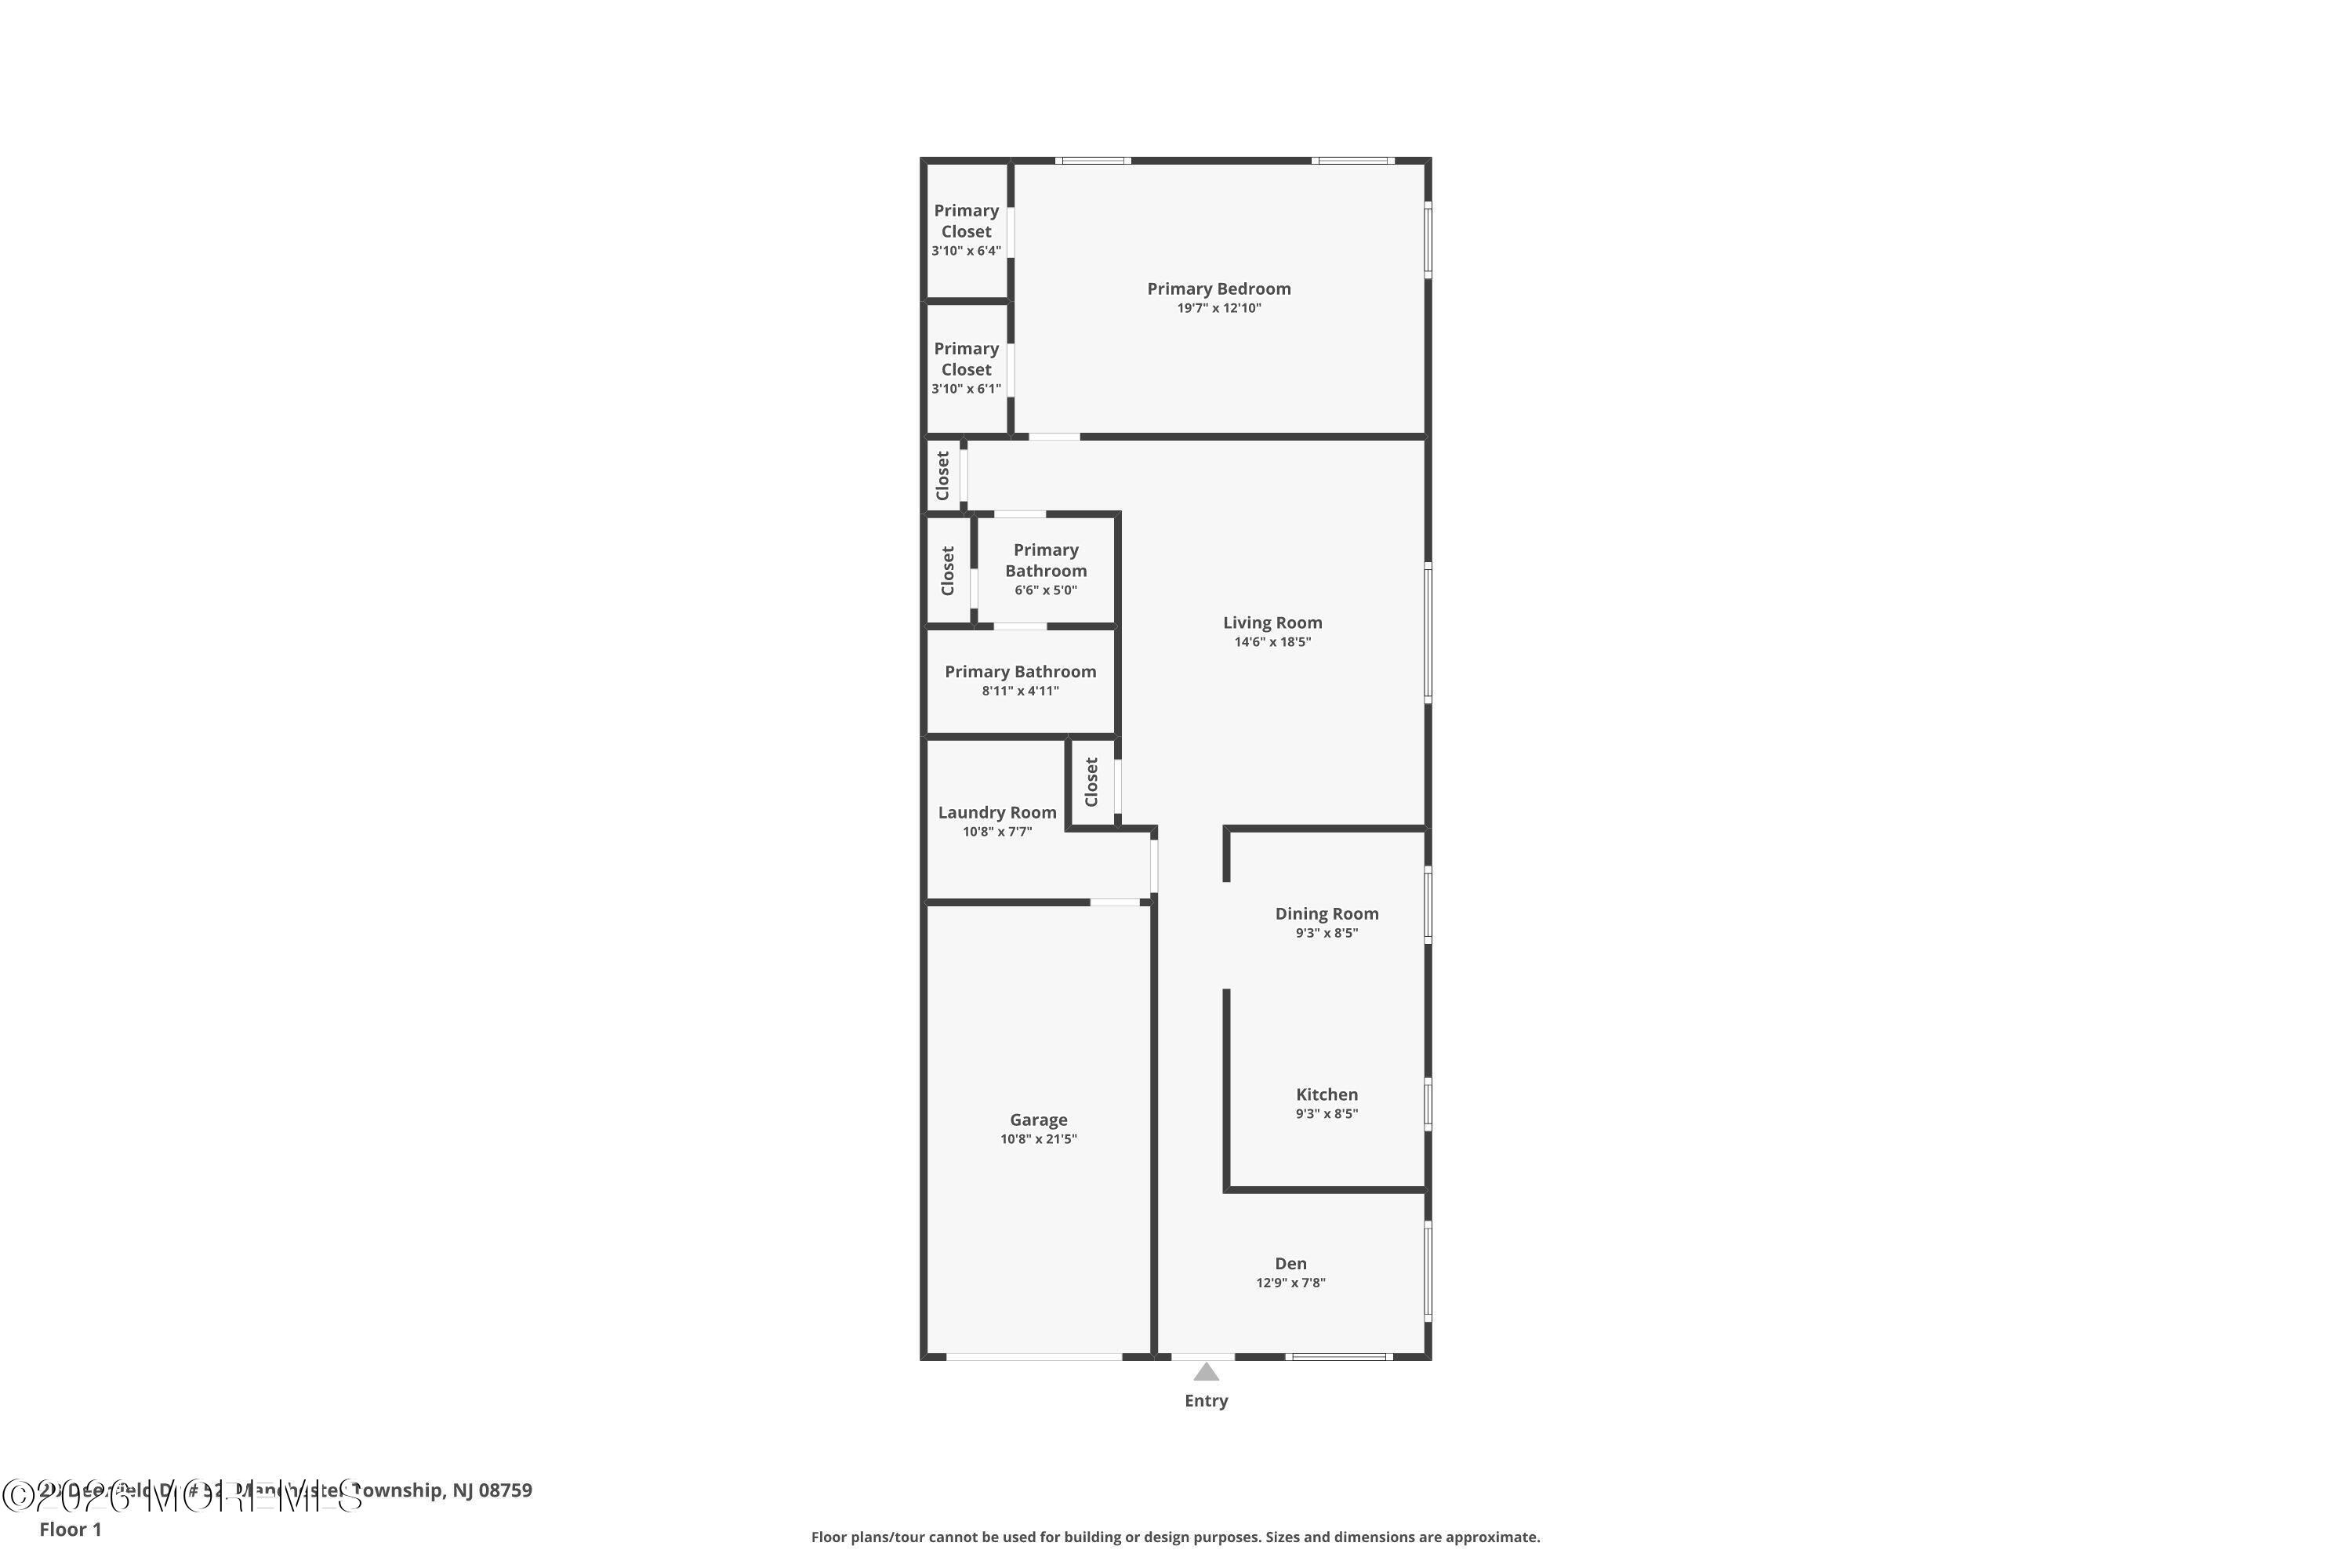
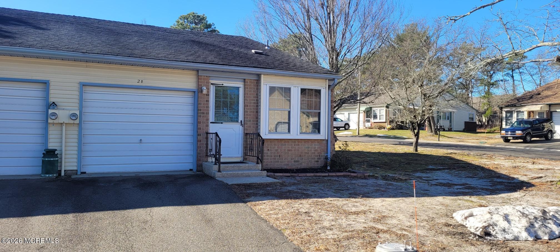
Welcome to Crestwood Village 5, an active adult community. The Orleans model features an attached garage with direct entry and a heated den with lots of use possibilities. The eat-in kitchen has just been updated with new countertops, new electric range, and new LVP floor. Freshly painted and features a dinette area. Newly painted large living room with new LVP floor. Bedroom is also newly painted with new carpet and 2 walk-in closets. New toilet and dressing area with large linen closet in the bathroom. Separate laundry room with new washer. Newer professionally installed attic and crawl space insulation. Corner property with new outdoor spicket. Convenient to clubhouse with activities and clubs for your enjoyment. Everything you could want and more! Call today!
Interior Details
1113
1
1
Has Heating:
Yes
Heating Type:
Baseboard
Has Cooling:
No
Cooling Type:
N/A
Has Fuel:
Yes
Fuel Type:
Electric
Has Basement:
No
Basement Type:
N/A
Has Flooring:
No
Flooring Type:
N/A
Has Fireplace:
Yes
Fireplace Type:
N/A
Property Details
6552
No
No
Type:
Garage, Attached
Location:
N/A
Status:
N/A
Number of Spaces:
0
N/A
N/A
N/A
N/A
N/A
N/A
N/A
Construction Details
Ranch
Aluminum/vinyl
N/A
Gable
Asbestos
Tax History
Year
Amount
Land
Improvement
Percent Change
Assessment
2020
$1,348
$8,500
$55,400
--%
$63,900
2019
$1,113
$8,500
$34,900
--%
$43,400
2018
$1,108
$8,500
$34,900
--%
$43,400
2017
$1,113
$8,500
$34,900
--%
$43,400
2016
$1,099
$8,500
$34,900
--%
$43,400
2014
$1,057
$8,500
$34,900
--%
$43,400
2013
$1,020
$8,500
$34,900
--%
$43,400
2012
$1,335
$13,000
$45,000
--%
$58,000

Average Home Price in 08759
Nearby Properties
Zip Code
Price
Bed
Bath
Sqft
Lot
Sold Date
$--
2 Beds
2 Baths
1,113 Sqft
5,863 Lot (sqft)
Sold 10/28/2026
$--
2 Beds
1 Baths
1,009 Sqft
4,644 Lot (sqft)
Sold 09/14/2026
$--
2 Beds
1 Baths
1,009 Sqft
4,452 Lot (sqft)
Sold 08/11/2026
$--
2 Beds
1 Baths
964 Sqft
3,496 Lot (sqft)
Sold 08/11/2026
$--
2 Beds
2 Baths
1,184 Sqft
3,472 Lot (sqft)
Sold 06/09/2026
$249,000
$249,000
2 Beds
1 Baths
1,009 Sqft
5,332 Lot (sqft)
Sold 10/26/2026
$--
2 Beds
1 Baths
1,009 Sqft
5,536 Lot (sqft)
Sold 10/27/2026
$--
2 Beds
1 Baths
1,009 Sqft
5,085 Lot (sqft)
Sold NaN/NaN/NaN
$199,999
$199,999
2 Beds
2 Baths
1,113 Sqft
5,750 Lot (sqft)
Sold 10/26/2026