Member Features
Find Real Estate Bargain!
Full foreclosure details
Home value, equity and ownership info
Find homes priced below market
Get full access with a FREE Account
Already a member?
$1,300,000
Listing Price4beds
5baths
5,161sqft
43,596sqft lot
8 Deerfield Dr, Malvern, PA 19355
Member Features
Find Real Estate Bargain!
Full foreclosure details
Home value, equity and ownership info
Find homes priced below market
Get full access with a FREE Account
Already a member?
For Sale
Home type
Price / sqft
Year built
Home Details
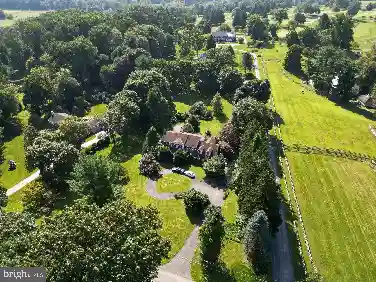
Welcome to 8 Deerfield Drive, a stately stone & HardiePlank Colonial style home nestled on a one-acre corner lot in the award-winning Great Valley School District. The tasteful St. Regis model is the largest floor plan in the Deerfield Community, offering over 5100 square feet of comfortable living space with thoughtful details throughout. Step into the 2-story foyer featuring hardwood floors, wainscotting, and a curved staircase with an open 2nd floor landing overlooking the family room below. To the left is the spacious dining room with detailed tray ceiling and wainscotting that creates an elegant space to host dinner parties for family & friends. To the right is the formal living room with crown molding, recessed lighting and French doors leading to the oversized sunroom with Palladian windows; a light filled, multi-purpose space with doors leading to a private balcony. Continue to the office, another flexible living space that would also be perfect as a den or playroom. The two-story great room is the heart of this home featuring a wood-burning fireplace, floor to ceiling windows, and offering plenty of space to gather. The gourmet eat- in kitchen is highlighted by an abundance of raised panel cherry cabinetry, granite countertops, a large center island with prep sink & seating, stainless steel appliances, built-in desk, and a large walk-in pantry. Enjoy casual meals in the adjoining breakfast room with French doors leading to the maintenance-free Timbertech deck; a perf
Interior Details
5161
4
5
Has Heating:
Yes
Heating Type:
Forced Air With Air Conditioning
Has Cooling:
Yes
Cooling Type:
Central
Has Fuel:
Yes
Fuel Type:
Gas
Has Basement:
No
Basement Type:
Finished
Has Flooring:
No
Flooring Type:
N/A
Has Fireplace:
Yes
Fireplace Type:
N/A
Property Details
43596
Yes
Yes
Type:
Garage, Attached
Location:
N/A
Status:
N/A
Number of Spaces:
3
N/A
N/A
N/A
N/A
N/A
N/A
N/A
Construction Details
Conventional
Concrete
N/A
N/A
N/A
Tax History
Year
Amount
Land
Improvement
Percent Change
Assessment
2020
$12,709
$104,080
$372,480
--%
$476,560
2019
$12,587
$104,080
$372,480
--%
$476,560
2018
$12,351
$104,080
$372,480
--%
$476,560
2017
$12,351
$104,080
$372,480
--%
$476,560
2016
$11,872
$104,080
$372,480
--%
$476,560
2014
$11,677
$104,080
$372,480
--%
$476,560
2012
$11,315
$104,080
$372,480
--%
$476,560

Average Home Price in 19355
Nearby Properties
Zip Code
Price
Bed
Bath
Sqft
Lot
Sold Date
$1,300,000
$1,300,000
4 Beds
5 Baths
5,161 Sqft
43,596 Lot (sqft)
Sold 10/26/2026